Welcome to this beautifully maintained 4-level split in North Fargo’s peaceful Riverwood development! With nearly 2,900 sq ft of living space, this 5-bedroom, 3-bathroom home offers room to stretch out, relax, and enjoy. The main level features vaulted ceilings and includes the kitchen, living room and dining room with direct access to the backyard patio. You'll love the newer appliances, under-cabinet lighting, and the thoughtful layout. Upstairs, the spacious primary suite includes a private bathroom with double sinks and a walk-in closet. There are also two additional bedrooms and another full bath. The lower level offers a warm and inviting family room (with new carpet!), fourth bedroom, full bath, laundry room, and convenient access to the heated, finished 3-stall garage—complete with a floor drain and a walk-up to a storage loft. The basement adds even more living space with a rec room, fifth bedroom, and plenty of storage. Outside, enjoy the larger-than-average fully fenced yard with a patio, basketball court, storage shed, and underground sprinklers. Whether you're shooting hoops, hosting a BBQ, or simply relaxing with your morning coffee, the backyard is the perfect place to unwind and enjoy your surroundings. New shingles and A/C system in 2020. Don’t miss your chance to own this fantastic, move-in ready home in a quiet, established neighborhood. includes outdoor playset.
Closed
Price Unknown
4427 10th St N, Fargo, ND 58102
5beds
2,660sqft
Single Family Residence
Built in 2001
0.31 Acres Lot
$551,600 Zestimate®
$--/sqft
$3,168 Estimated rent
Home value
$551,600
$513,000 - $590,000
$3,168/mo
Zestimate® history
Owner options
List your home for rent
$3,168/mo
Rent Zestimate®
Find your next renter with Zillow Rental Manager. Plus, with online applications, you can quickly screen prospective tenants – for free.
$3,168/mo
Rent Zestimate®
Refinance and save
Refinancing to a lower rate could help reduce your monthly payments and save thousands over the life of the loan.
Explore your selling options
Work with a Zillow partner agent
Leverage their expertise and Zillow's premium Showcase listings to get your home seen by more buyers.
Get startedList with your own agent
Get your home in front of millions of buyers by listing it on Zillow.
Learn how to do itSell it yourself
Take full control of how buyers see your home on Zillow by listing For Sale by Owner (FSBO).
List your homeWhat's special
Zillow last checked:
Listing updated:
Listed by:
Dan Whitman 701-238-2582,
Century 21 FM Realty,
Robin M Carson 701-799-1016
Bought with:
Kaia Ehrmantraut
REALTY XPERTS
Source: NorthstarMLS as distributed by MLS GRID,MLS#: 6744281
Facts & features
Interior
Bedrooms & bathrooms
- Bedrooms: 5
- Bathrooms: 3
- Full bathrooms: 2
- 3/4 bathrooms: 1
Bedroom
- Level: Upper
Bedroom 2
- Level: Upper
Bedroom 3
- Level: Upper
Bedroom 4
- Level: Lower
Bedroom 5
- Level: Basement
Bathroom
- Level: Upper
Bathroom
- Level: Upper
Bathroom
- Level: Lower
Dining room
- Level: Main
Family room
- Level: Lower
Kitchen
- Level: Main
Laundry
- Level: Lower
Living room
- Level: Main
Recreation room
- Level: Basement
Storage
- Level: Basement
Utility room
- Level: Basement
Heating
- Baseboard, Forced Air
Cooling
- Central Air
Appliances
- Included: Central Vacuum, Dishwasher, Disposal, Dryer, Electric Water Heater, Freezer, Microwave, Range, Refrigerator, Stainless Steel Appliance(s), Washer
- Laundry: Laundry Room
Features
- Central Vacuum
- Windows: Window Coverings, Bay Window(s)
- Basement: Partially Finished
- Has fireplace: No
Interior area
- Total structure area: 2,660
- Total interior livable area: 2,660 sqft
- Finished area above ground: 1,501
- Finished area below ground: 1,159
Property
Parking
- Total spaces: 3
- Parking features: Attached, Floor Drain, Garage, Garage Door Opener, Heated Garage
- Attached garage spaces: 3
- Has uncovered spaces: Yes
Accessibility
- Accessibility features: None
Features
- Levels: Four or More Level Split
- Patio & porch: Patio
- Fencing: Vinyl
Lot
- Size: 0.31 Acres
- Dimensions: 85.19 x 101.23
Details
- Additional structures: Storage Shed
- Foundation area: 1501
- Parcel number: 01539000130000
- Zoning description: Residential-Single Family
Construction
Type & style
- Home type: SingleFamily
- Property subtype: Single Family Residence
Materials
- Roof: Age 8 Years or Less,Architectural Shingle
Condition
- New construction: No
- Year built: 2001
Utilities & green energy
- Electric: Circuit Breakers
- Gas: Electric, Natural Gas
- Sewer: City Sewer/Connected
- Water: City Water/Connected
Community & HOA
Community
- Subdivision: Riverwood 6th Add
HOA
- Has HOA: No
Location
- Region: Fargo
Financial & listing details
- Tax assessed value: $428,600
- Annual tax amount: $6,115
- Date on market: 6/24/2025
- Cumulative days on market: 3 days
Price history
| Date | Event | Price |
|---|---|---|
| 8/1/2025 | Sold | -- |
Source:  NorthstarMLS as distributed by MLS GRID #6744281 Report a problem NorthstarMLS as distributed by MLS GRID #6744281 Report a problem | ||
| 7/9/2025 | Pending sale | $489,900$184/sqft |
Source: NorthstarMLS as distributed by MLS GRID #6744281 Report a problem | ||
| 7/7/2025 | Listed for sale | $489,900$184/sqft |
Source: NorthstarMLS as distributed by MLS GRID #6744281 Report a problem | ||
Public tax history
| Year | Property taxes | Tax assessment |
|---|---|---|
| 2025 | $4,029 -27.3% | $428,600 -8% |
| 2024 | $5,543 -4.7% | $465,900 +3% |
| 2023 | $5,814 +12.7% | $452,300 +13% |
| 2022 | $5,160 +12% | $400,300 +10% |
| 2021 | $4,605 -3.2% | $363,900 |
| 2020 | $4,758 -6.2% | $363,900 |
| 2019 | $5,076 +13.3% | $363,900 +12.9% |
| 2018 | $4,478 -2.9% | $322,300 +114% |
| 2017 | $4,614 +3.6% | $150,600 +7% |
| 2016 | $4,455 -5.9% | $140,750 |
| 2015 | $4,733 -0.2% | $140,750 +4% |
| 2014 | $4,742 +2.3% | $135,400 +5% |
| 2013 | $4,637 -20.1% | $128,950 |
| 2012 | $5,802 -1.9% | $128,950 |
| 2011 | $5,913 -0.6% | $128,950 |
| 2010 | $5,951 -2.2% | $128,950 |
| 2009 | $6,087 -9.8% | $128,950 -50% |
| 2008 | $6,750 | $257,900 +100% |
| 2007 | -- | $128,950 +5% |
| 2006 | $6,746 +1.6% | $122,800 +5% |
| 2005 | $6,641 +5% | $116,950 +12.3% |
| 2003 | $6,324 | $104,100 |
Find assessor info on the county website
Neighborhood: Trollwood
Nearby homes
- $487,100-- bd-- ba2.6k sqft4503 10th St N, Fargo, ND 58102Off Market
- $498,6004 bd3 ba2.1k sqft4419 10th St N, Fargo, ND 58102Off Market

- $--0.25 Acres4482 Riverwood Dr N, Fargo, ND 58102Sold

- $--9,757.44 Square Feet4518 Riverwood Dr N, Fargo, ND 58102Sold
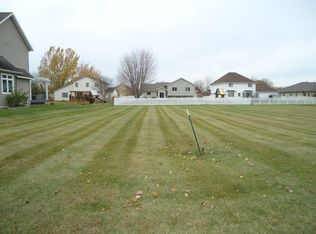
- $568,100-- bd-- ba2.2k sqft4511 10th St N, Fargo, ND 58102Off Market
- $697,4003 bd3 ba3.5k sqft4440 Riverwood Dr N, Fargo, ND 58102Off Market
- $495,2005 bd4 ba2.3k sqft4409 10th St N, Fargo, ND 58102Off Market
- $611,100-- bd-- ba2.5k sqft4550 Riverwood Dr N, Fargo, ND 58102Off Market
Nearby schools
GreatSchools rating
- 6/10Washington Elementary SchoolGrades: K-5Distance: 2.5 mi
- 6/10Ben Franklin Middle SchoolGrades: 6-8Distance: 2.9 mi
- 8/10North High SchoolGrades: 9-12Distance: 2.4 mi
Sell for more on Zillow
Get a Zillow Showcase℠ listing at no additional cost and you could sell for .
$551,600
2% more
+$11,032
With Zillow Showcase(estimated)
$562,632
- North Dakota
- Cass County
- Fargo
- 58102
- Trollwood
- 4427 10th St N
Nearby cities
Nearby neighborhoods
Nearby zip codes
Other Fargo Topics
