Skip main navigation
Off market
  • $675,500

    4427 191st Pl NE, Arlington, WA 98223

    4beds
    2,318sqft
    SingleFamily
    Built in 2004
    7,405 Square Feet Lot
    $675,500 Zestimate®
    $291/sqft
    $3,263 Estimated rent

    Home value

    $675,500

    $642,000 - $709,000

    $3,263/mo

    Zestimate® history
    Loading
    Loading...

    Owner options

    List your home for rent

    $3,263/mo

    Rent Zestimate®

    Find your next renter with Zillow Rental Manager. Plus, with online applications, you can quickly screen prospective tenants – for free.

    Learn more

    $3,263/mo

    Rent Zestimate®

    Refinance and save

    $4,085/mo

    Est. payment

    Refinancing to a lower rate could help reduce your monthly payments and save thousands over the life of the loan.

    See today's rates

    $4,085/mo

    Est. payment

    Explore your selling options

    Work with a Zillow partner agent

    Leverage their expertise and Zillow's premium Showcase listings to get your home seen by more buyers.

    Get started

    List with your own agent

    Get your home in front of millions of buyers by listing it on Zillow.

    Learn how to do it

    Sell it yourself

    Take full control of how buyers see your home on Zillow by listing For Sale by Owner (FSBO).

    List your home

    What's special

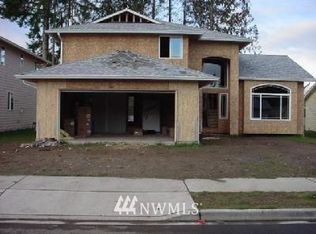
    Spacious, two-story home, with plenty of character and a great home to build a family in. The entryway, living room, and dining room all share the west wing of the house, and enjoy vaulted ceilings and tall windows, letting in generous amounts of natural light. The kitchen and rec-room are located in the rear/east side of the house and are perfect for giving a separate space for kids to "play" while adults enjoy the more formal living room setting. The kitchen has a built-in pantry, and access to storage below the stairs. Separate Laundry room, Half-bathroom, and One 10'x10' bedroom, are located downstairs, as well as the garage, exterior patio, and crawlspace access. Upstairs boasts a wide hallway with counter-top and cabinets built in, the master bedroom and bathroom, 2 additional bedrooms (approx 8'x12') and a full bathroom with tub. The master bedroom easily accommodates a king-sized bed and full bedroom set with plenty of room to spare. The bathroom features His & Her sinks, Vanity area, corner jetted tub, shower stall, toilet, and a spacious walk-in closet. All floors are carpeted, with the exception of the bathrooms, laundry room, kitchen, and entryway/foyer. Front lawn adjoins the adjacent property, and the backyard is fully fenced with a substantial patio area. The house sits atop a ridge with approximately one-third of the lot sloping downhill to a seasonal runoff area. Tall, strong trees deeply rooted into the hillside provide shade and privacy to the backyard area.

    This property is off market, which means it's not currently listed for sale or rent on Zillow. This may be different from what's available on other websites or public sources.

    Facts & features

    Interior

    Bedrooms & bathrooms
    • Bedrooms: 4
    • Bathrooms: 3
    • Full bathrooms: 2
    • 1/2 bathrooms: 1
    Heating
    • Forced air, Electric, Gas
    Cooling
    • None
    Appliances
    • Included: Dishwasher, Dryer, Garbage disposal, Microwave, Range / Oven, Refrigerator, Washer
    Features
    • Flooring: Tile, Carpet, Linoleum / Vinyl
    • Basement: None
    • Has fireplace: Yes
    • Fireplace features: masonry
    Interior area
    • Total interior livable area: 2,318 sqft

    Property

    Parking
    • Total spaces: 2
    • Parking features: Garage - Attached, Off-street, On-street
    Features
    • Exterior features: Wood
    • Has view: Yes
    • View description: Mountain
    Lot
    • Size: 7,405 Square Feet
    Details
    • Parcel number: 00952200002800

    Construction

    Type & style
    • Home type: SingleFamily
    Materials
    • Wood
    • Foundation: Crawl/Raised
    • Roof: Composition
    Condition
    • Year built: 2004

    Community & HOA

    HOA
    • Has HOA: Yes
    • HOA fee: $6 monthly
    Location
    • Region: Arlington

    Financial & listing details

    • Price per square foot: $291/sqft
    • Tax assessed value: $631,800
    • Annual tax amount: $5,491

    Price history

    DateEventPrice
    7/27/2016Sold$327,000-0.9%$141/sqft
    Source: NWMLS as distributed by MLS GRID #953593 Report a problem
    6/10/2016Pending sale$330,000$142/sqft
    Source: Windermere Real Estate/North, Inc. #953593 Report a problem
    6/3/2016Listed for sale$330,000+57.2%$142/sqft
    Source: Windermere Real Estate/North, Inc. #953593 Report a problem
    2/25/2011Sold$209,900+43.8%$91/sqft
    Source: NWMLS as distributed by MLS GRID #163423 Report a problem
    12/7/2010Sold$146,017-39.1%$63/sqft
    Source: Public Record Report a problem
    5/13/2004Sold$239,950$104/sqft
    Source: NWMLS as distributed by MLS GRID #24020299 Report a problem

    Public tax history

    YearProperty taxesTax assessment
    2024$5,491 +9.5%$631,800 +8.2%
    2023$5,016 +7.4%$583,700 -3.4%
    2022$4,670 +2.3%$604,100 +23.5%
    2021$4,567 +16.8%$489,000 +13.2%
    2020$3,909 +6.3%$431,900 +6.2%
    2019$3,679 $406,500 +7.6%
    2018-- $377,800 +19.6%
    2017$4,043 +16.1%$316,000 +6.5%
    2016$3,484 $296,800 +7.9%
    2015$3,484 +20.8%$275,000 +22.2%
    2013$2,883 $225,100
    2012-- --
    2011-- --
    2010-- --
    Find assessor info on the county website

    Neighborhood: Arlington Bluff

    Nearby schools

    GreatSchools rating
    Get pre-qualified for a loan
    At Zillow Home Loans, we can pre-qualify you in as little as 5 minutes with no impact to your credit score.

    An equal housing lender. NMLS #10287.