Skip main navigation
Closed
  • Zestimate®
    $349,000

    4427 Altamaha School Rd, Baxley, GA 31513

    3beds
    1,826sqft
    Single Family Residence
    Built in 2026
    1.93 Acres Lot
    $349,000 Zestimate®
    $191/sqft
    $2,062 Estimated rent

    Home value

    $349,000

    Estimated sales range

    Not available

    $2,062/mo

    Zestimate® history
    Loading
    Loading...

    Owner options

    List your home for rent

    $2,062/mo

    Rent Zestimate®

    Find your next renter with Zillow Rental Manager. Plus, with online applications, you can quickly screen prospective tenants – for free.

    Learn more

    $2,062/mo

    Rent Zestimate®

    Refinance and save

    $2,221/mo

    Est. payment

    Refinancing to a lower rate could help reduce your monthly payments and save thousands over the life of the loan.

    See today's rates

    $2,221/mo

    Est. payment

    Explore your selling options

    Work with a Zillow partner agent

    Leverage their expertise and Zillow's premium Showcase listings to get your home seen by more buyers.

    Get started

    List with your own agent

    Get your home in front of millions of buyers by listing it on Zillow.

    Learn how to do it

    Sell it yourself

    Take full control of how buyers see your home on Zillow by listing For Sale by Owner (FSBO).

    List your home

    What's special

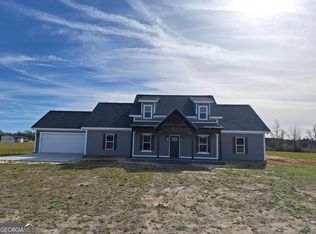
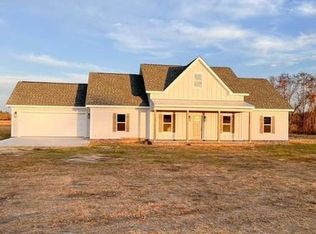
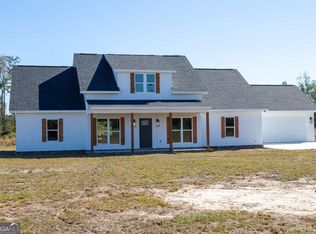
    Beautiful new construction, 3 bed 2 bath home on 1.927 acres, with large open living/great room and attached garage. *Vaulted ceilings with rustic beam charm, and gorgeous gas log fireplace in the great room. Large open kitchen with island, and granite countertops. Master suite has a soaking tub and huge tile shower , and tray ceiling as well. Split floor plan with the guest rooms across the living/great room, and their full bathroom in the hall. Stunning picture window in the dining room, looking out to the back patio and large back yard. It's on a dead end dirt drive, with few neighbors. Home is projected to be completed within the next month. Pictures posted are of the similar home that is just 2 doors down on the left and are subject to change/vary in color/materials/features shown once home is completed.

    Zillow last checked:

    Listing updated:

    Listed by:

    Stephanie Capalbo Bennett 912-286-7292,

    GA Dreamworks Realty LLC

    Bought with:

    Stephanie Capalbo Bennett, 354700

    GA Dreamworks Realty LLC

    Source: GAMLS,MLS#: 10790829MLS Logo

    Facts & features

    Interior

    Bedrooms & bathrooms
    • Bedrooms: 3
    • Bathrooms: 2
    • Full bathrooms: 2
    • Main level bathrooms: 2
    • Main level bedrooms: 3
    Rooms
    • Room types: Great Room, Laundry
    Heating
    • Central, Electric
    Cooling
    • Central Air, Electric
    Appliances
    • Included: Dishwasher, Oven/Range (Combo), Refrigerator, Stainless Steel Appliance(s)
    • Laundry: In Hall, Mud Room
    Features
    • Master On Main Level, Separate Shower, Soaking Tub, Tray Ceiling(s)
    • Flooring: Vinyl
    • Basement: None
    • Number of fireplaces: 1
    • Fireplace features: Gas Log
    Interior area
    • Total structure area: 1,826
    • Total interior livable area: 1,826 sqft
    • Finished area above ground: 1,826
    • Finished area below ground: 0

    Property

    Parking
    • Parking features: Attached, Garage, Side/Rear Entrance
    • Has attached garage: Yes
    Features
    • Levels: One
    • Stories: 1
    • Patio & porch: Patio
    Lot
    • Size: 1.93 Acres
    • Features: Level, Open Lot
    Details
    • Parcel number: PART OF 0018 048

    Construction

    Type & style
    • Home type: SingleFamily
    • Architectural style: Country/Rustic,Traditional
    • Property subtype: Single Family Residence
    Materials
    • Other
    • Foundation: Slab
    • Roof: Composition
    Condition
    • New Construction
    • New construction: Yes
    • Year built: 2026

    Utilities & green energy

    • Sewer: Septic Tank
    • Water: Well
    • Utilities for property: Electricity Available, Sewer Connected, Water Available

    Community & HOA

    Community
    • Features: None
    • Subdivision: None
    HOA
    • Has HOA: No
    • Services included: None
    Location
    • Region: Baxley

    Financial & listing details

    • Price per square foot: $191/sqft
    • Date on market: 6/22/2026
    • Cumulative days on market: 63 days
    • Listing agreement: Exclusive Right To Sell
    • Electric utility on property: Yes

    Price history

    DateEventPrice
    11/6/2026Sold$349,000+2.6%$191/sqft
    Source: GAMLS #10790829 Report a problem
    8/24/2026Pending sale$340,000$186/sqft
    Source: GAMLS #10790829 Report a problem
    6/22/2026Listed for sale$340,000$186/sqft
    Source: GAMLS #10790829 Report a problem

    Public tax history

    Tax history is unavailable.

    Neighborhood: 31513

    Nearby schools

    GreatSchools rating
    Schools provided by the listing agent
    • Elementary: Altamaha
    • Middle: Appling
    • High: Appling

    Source: GAMLS. This data may not be complete. We recommend contacting the local school district to confirm school assignments for this home.

    Sell for more on Zillow
    Get a Zillow Showcase℠ listing at no additional cost and you could sell for .
    $349,000
    2% more
    +$6,980
    With Zillow Showcase(estimated)

    $355,980

    Sell for more on Zillow
    Get a Zillow Showcase℠ listing at no additional cost and you could sell for .
    $349,000
    2% more
    +$6,980
    With Zillow Showcase(estimated)

    $355,980