Welcome to this light-filled and inviting 2-bedroom, plus loft, and 2 bath condo offering approximately 1,627 sq ft in this highly desirable gated beach community. This move-in ready home features a comfortable and functional floor plan that lives like a small single-family home with an open and airy, welcoming feel throughout.A standout feature of the home is the versatile loft space--ideal for a home office, media room, or creative retreat. The bright, open living areas flow seamlessly to a private outdoor patio, creating an inviting setting for both everyday living and relaxed entertaining. Ideally located halfway between Malibu and Santa Barbara on California's gold coast living at The Colony is like living at a resort.Don't miss this exceptional opportunity to own in one of Ventura County's most sought-after beach communities.
For sale
Listed by: RE/MAX Gold Coast Realtors • Susan Studebaker • 805-794-5700
Price cut: $10K (7/1)
$889,000
4427 Antigua Way, Oxnard, CA 93035
2beds
1,627sqft
Condominium
Built in 1985
-- sqft lot
$-- Zestimate®
$546/sqft
$885/mo HOA
What's special
Versatile loft space
- 153 days |
- 308 |
- 5 |
Zillow last checked:
Listing updated:
Listed by:
Susan Studebaker DRE #01031968 805-794-5700,
RE/MAX Gold Coast Realtors,
Florence Gadbois DRE #01040021 805-701-8410,
RE/MAX Gold Coast-Beach Marina Office
Source: CRMLS,MLS#: V1-35105 Originating MLS: California Regional MLS (Ventura & Pasadena-Foothills AORs)
Originating MLS: California Regional MLS (Ventura & Pasadena-Foothills AORs)Facts & features
Interior
Bedrooms & bathrooms
- Bedrooms: 2
- Bathrooms: 2
- Full bathrooms: 2
- Main level bathrooms: 2
- Main level bedrooms: 2
Rooms
- Room types: Bedroom, Loft, Primary Bedroom, Dining Room
Primary bedroom
- Features: Main Level Primary
Bedroom
- Features: All Bedrooms Down
Bedroom
- Features: Bedroom on Main Level
Bathroom
- Features: Bathtub, Dual Sinks, Full Bath on Main Level, Tub Shower
Kitchen
- Features: Quartz Counters
Heating
- Forced Air, Fireplace(s), Natural Gas
Cooling
- None
Appliances
- Included: Dishwasher, Free-Standing Range, Gas Oven, Gas Range, Gas Water Heater, Microwave
- Laundry: Washer Hookup, Gas Dryer Hookup, Inside, Laundry Closet
Features
- Breakfast Bar, Cathedral Ceiling(s), Separate/Formal Dining Room, High Ceilings, Multiple Staircases, Quartz Counters, All Bedrooms Down, Bedroom on Main Level, Loft, Main Level Primary
- Flooring: Carpet, Laminate
- Doors: Mirrored Closet Door(s), Panel Doors, Sliding Doors
- Windows: Skylight(s)
- Has fireplace: Yes
- Fireplace features: Living Room
- Common walls with other units/homes: 2+ Common Walls,End Unit
Interior area
- Total interior livable area: 1,627 sqft
Property
Parking
- Total spaces: 2
- Parking features: Door-Single, Garage, Garage Door Opener, Gated
- Garage spaces: 2
Features
- Levels: Two
- Stories: 2
- Entry location: Ground level with stairs
- Patio & porch: Deck, Patio, Balcony
- Exterior features: Balcony
- Has private pool: Yes
- Pool features: Community, Heated, In Ground, Association
- Has spa: Yes
- Spa features: Association, Community, In Ground
- Fencing: Stucco Wall,Wrought Iron
Details
- Parcel number: 1910430555
- Special conditions: Standard
Construction
Type & style
- Home type: Condo
- Architectural style: Mediterranean
- Property subtype: Condominium
- Attached to another structure: Yes
Materials
- Stucco
- Foundation: Slab
- Roof: Spanish Tile
Condition
- Turnkey
- Year built: 1985
Details
- Builder name: Raznik
Utilities & green energy
- Sewer: Public Sewer
- Water: Public
- Utilities for property: Cable Connected, Electricity Connected, Natural Gas Connected, Sewer Connected, Water Connected
Community & HOA
Community
- Features: Curbs, Street Lights, Sidewalks, Gated, Pool
- Security: Gated with Guard, Gated Community
- Subdivision: The Colony - 2923
HOA
- Has HOA: Yes
- Amenities included: Clubhouse, Controlled Access, Fitness Center, Pickleball, Pool, Pet Restrictions, Pets Allowed, Racquetball, Spa/Hot Tub, Security, Tennis Court(s), Trash, Cable TV
- Services included: Pest Control
- HOA fee: $885 monthly
- HOA name: The Colony at Mandalay Beach
- HOA phone: 805-985-1577
Location
- Region: Oxnard
Financial & listing details
- Price per square foot: $546/sqft
- Tax assessed value: $939,280
- Date on market: 3/22/2026
- Cumulative days on market: 153 days
- Listing terms: Cash,Cash to New Loan,Conventional
- Road surface type: Paved
Estimated market value
Not available
Estimated sales range
Not available
$4,184/mo
Price history
| Date | Event | Price |
|---|---|---|
| 7/1/2026 | Price change | $889,000-1.1%$546/sqft |
Source:  CRMLS #V1-35105 Report a problem CRMLS #V1-35105 Report a problem | ||
| 3/22/2026 | Listed for sale | $899,000+3.6%$553/sqft |
Source: CRMLS #V1-35105 Report a problem | ||
| 4/1/2022 | Sold | $868,000+0.6%$533/sqft |
Source: Public Record Report a problem | ||
| 2/23/2022 | Pending sale | $862,500$530/sqft |
Source:  RE/MAX International #V1-9262 Report a problem RE/MAX International #V1-9262 Report a problem | ||
| 2/23/2022 | Contingent | $862,500$530/sqft |
Source: CRMLS #V1-9262 Report a problem | ||
| 1/30/2022 | Price change | $862,500-1.9%$530/sqft |
Source: CRMLS #V1-9262 Report a problem | ||
| 1/3/2022 | Price change | $879,000-2.2%$540/sqft |
Source: CRMLS #V1-9262 Report a problem | ||
| 11/9/2021 | Listed for sale | $899,000+385.9%$553/sqft |
Source: CRMLS #V1-9262 Report a problem | ||
| 6/19/1995 | Sold | $185,000$114/sqft |
Source: Public Record Report a problem | ||
Public tax history
| Year | Property taxes | Tax assessment |
|---|---|---|
| 2026 | -- | $939,280 +2% |
| 2025 | $11,431 +6.1% | $920,863 +2% |
| 2024 | $10,777 | $902,807 +2% |
| 2023 | $10,777 +166.7% | $885,105 +167.4% |
| 2022 | $4,041 +0.8% | $330,997 +2% |
| 2021 | $4,010 -1.8% | $324,507 +1% |
| 2020 | $4,083 +2.9% | $321,181 +2% |
| 2019 | $3,970 +1.4% | $314,884 +2% |
| 2018 | $3,915 +5.3% | $308,711 +2% |
| 2017 | $3,718 +3.6% | $302,659 +2% |
| 2016 | $3,590 -1% | $296,726 +1.5% |
| 2015 | $3,628 -0.1% | $292,270 +2% |
| 2014 | $3,631 | $286,547 +0.5% |
| 2013 | -- | $285,253 +2% |
| 2012 | -- | $279,661 +2% |
| 2011 | -- | $274,178 +0.5% |
| 2009 | -- | $272,779 +4% |
| 2007 | -- | $262,188 +2% |
| 2006 | -- | $257,048 +2% |
| 2005 | -- | $252,008 +3.9% |
| 2003 | -- | $242,542 +2% |
| 2002 | -- | $237,787 +2% |
| 2001 | $2,891 +4.6% | $233,125 +2% |
| 2000 | $2,764 | $228,555 |
Find assessor info on the county website
Monthly payment
Est. payment
Payment breakdown
Explore the cost of this home by adjusting the details. Changes won't be saved.Climate risks
Neighborhood: Oxnard Shores
Nearby schools
GreatSchools rating
- 4/10Christa Mcauliffe Elementary SchoolGrades: K-5Distance: 1.3 mi
- 3/10Fremont Academy of Environmental Science & Innovative DesignGrades: 6-8Distance: 3.4 mi
- 5/10Oxnard High SchoolGrades: 9-12Distance: 3 mi
- $783,3002 bd2 ba1.3k sqft4425 Antigua Way, Oxnard, CA 93035Off Market
- $825,0002 bd2 ba1.3k sqft4423 Antigua Way, Oxnard, CA 93035Off Market

- $911,2002 bd2 ba1.7k sqft4421 Antigua Way, Oxnard, CA 93035Off Market
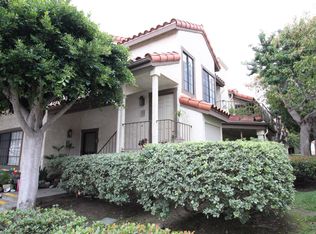
- $711,8002 bd2 ba1.2k sqft4433 Antigua Way, Oxnard, CA 93035Off Market
- $801,3002 bd2 ba1.5k sqft4431 Antigua Way, Oxnard, CA 93035Off Market
- $881,8002 bd2 ba1.5k sqft4437 Antigua Way, Oxnard, CA 93035Off Market
- $707,8002 bd2 ba1.2k sqft4435 Antigua Way, Oxnard, CA 93035Off Market
- $832,7002 bd2 ba1.5k sqft4443 Antigua Way, Oxnard, CA 93035Off Market
A local agent can set up tours, give advice and negotiate with sellers.
Similar homes
- $919,8882 bd2 ba1.4k sqft2277 Martinique Ln, Oxnard, CA 93035For Sale
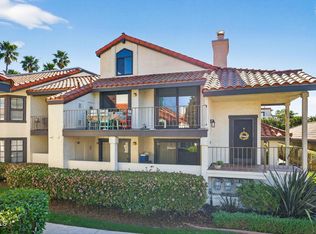 MLS ID #V1-35283, Sandra Rutter, Pinnacle Estate Properties, In. CRMLS
 - $869,8882 bd2 ba1.1k sqft2253 Martinique Ln, Oxnard, CA 93035For Sale
 MLS ID #V1-37488, Sandra Rutter, Pinnacle Estate Properties, In. CRMLS
 - $959,0002 bd2 ba2.1k sqft4229 Harbour Island Ln, Oxnard, CA 93035For Sale
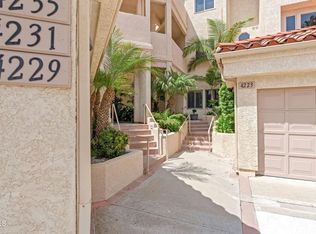 MLS ID #V1-38065, Meggie Hawthorne, Keller Williams Santa Barbara. CRMLS
 - $789,0002 bd2 ba1.1k sqft3027 Harbor Blvd, Oxnard, CA 93035For Sale
 MLS ID #V1-36893, Ann Howarth, RE/MAX Gold Coast-Beach Office. CRMLS
 - $799,0002 bd3 ba1.4k sqft4340 Tradewinds Dr, Oxnard, CA 93035For SaleMLS ID #V1-36022, Linda Herrera, Century 21 Masters. CRMLS
- $915,0003 bd2 ba2k sqft4020 Tradewinds Dr, Oxnard, CA 93035For SaleMLS ID #V1-36400, Aaron Ralstin, Burrows Real Estate Company. CRMLS
- $799,0002 bd2 ba1.7k sqft1553 Windshore Way, Oxnard, CA 93035For SaleMLS ID #V1-36010, Desti Centineo, RE/MAX Gold Coast-Beach Marina Office. CRMLS
- $730,0002 bd3 ba1.6k sqft4282 Tradewinds Dr, Oxnard, CA 93035For SaleMLS ID #V1-37359, Garry Eberhardt, LIV Sotheby's International Realty. CRMLS
- $965,0003 bd3 ba1.4k sqft3310 Sunset Ln, Oxnard, CA 93035For SaleMLS ID #V1-31413, Susan Studebaker, RE/MAX Gold Coast Realtors. CRMLS
- $949,9993 bd3 ba1.9k sqft1337 Bayside Cir, Oxnard, CA 93035For SaleMLS ID #V1-35699, Joe Markiewicz, Coldwell Banker Realty. CRMLS
- $684,9902 bd2 ba994 sqft5125 W Wooley Rd APT 5, Oxnard, CA 93035For SaleMLS ID #V1-36999, Kristy Glinski, Keller Williams Westlake. CRMLS
- $849,9003 bd3 ba2k sqft833 Dunes St, Oxnard, CA 93035For SaleMLS ID #V1-36832, Jaime Cerda Fernandez, eXp Realty of California Inc. CRMLS
- $975,0004 bd3 ba2.3k sqft1239 Bayside Ln, Oxnard, CA 93035For SaleMLS ID #V1-37387, Nancy Villasenor, Riverpark Realty. CRMLS
- $1,149,0002 bd4 ba1.8k sqft1130 Mandalay Beach Rd, Oxnard, CA 93035For SaleMLS ID #V1-36132, Desti Centineo, RE/MAX Gold Coast-Beach Marina Office. CRMLS
- $799,9004 bd4 ba1.9k sqft3729 Islander Walk, Oxnard, CA 93035For SaleMLS ID #V1-37909, Jose Luiz Morales, eXp Realty of California Inc. CRMLS
- $1,275,0002 bd2 ba1.7k sqft1512 Seabridge Ln, Oxnard, CA 93035For SaleMLS ID #V1-35459, Lowell Easley, RE/MAX Gold Coast-Beach Marina Office. CRMLS
- $1,049,0003 bd3 ba1.7k sqft5442 Driftwood St, Oxnard, CA 93035For SaleMLS ID #V1-36332, Briana Winton, RE/MAX Gold Coast REALTORS. CRMLS
- $699,0003 bd2 ba1.5k sqft5540 W 5th St Spc 21, Oxnard, CA 93035For SaleMLS ID #V1-35905, Laurie Meyer, Realty ONE Group Summit. CRMLS
- $529,0002 bd3 ba1k sqft877 S B St, Oxnard, CA 93030For SaleMLS ID #V1-37842, Mary Gonzalez, Expert's Of Real Estate. CRMLS
- $799,0002 bd2 ba948 sqft201 E Surfside Dr, Port Hueneme, CA 93041For SaleMLS ID #V1-37826, Kiran Locke, Surfside-Anacapa Real Estate. CRMLS
Local buyer's agents are ready to help
