
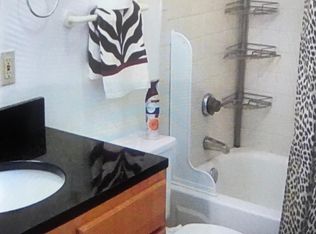
Daring Brick home in Forest Park Southeast. Fantastic dead end street close to the Grove, CWE, BJC and much more! Great urban look with exposed brick, wood floors, high ceilings, recessed lighting and open layout. Kitchen has granite counters, lots of wood cabinets, stainless steel appliances and large center island. Guest half bath on main between great room and kitchen. Main floor bedroom with attached full bath. Deck off back leads to fenced back yard with raised garden beds, storage shed and 1 car parking pad accessed from alley. Lower level finished with 2nd bedroom, office, storage and laundry area. 2nd full bath in finished lower level.
Per past City Occupancy, a family with 4 persons allowed. Newer Roof, incoming water line, sewer lateral, electric mast head, shed, solid core doors in LL, sump pump and drain tile system and more! Qualifies for the BJC/Washington University Live Near Your Work down payment assistance! Square footage from tax records which may be incorrect.
Closed
Listed by: ReeceNichols Real Estate • Karen S Wagner • Contact: 636-537-0300
Bought with: ReeceNichols Real Estate
Price Unknown
4427 Arco Ave, Saint Louis, MO 63110
2beds
960sqft
Single Family Residence
Built in 1902
2,360 Square Feet Lot
$209,000 Zestimate®
$--/sqft
$2,030 Estimated rent
Home value
$209,000
$182,000 - $240,000
$2,030/mo
Zestimate® history
Owner options
List your home for rent
$2,030/mo
Rent Zestimate®
Find your next renter with Zillow Rental Manager. Plus, with online applications, you can quickly screen prospective tenants – for free.
$2,030/mo
Rent Zestimate®
Refinance and save
Refinancing to a lower rate could help reduce your monthly payments and save thousands over the life of the loan.
Explore your selling options
Work with a Zillow partner agent
Leverage their expertise and Zillow's premium Showcase listings to get your home seen by more buyers.
Get startedList with your own agent
Get your home in front of millions of buyers by listing it on Zillow.
Learn how to do itSell it yourself
Take full control of how buyers see your home on Zillow by listing For Sale by Owner (FSBO).
List your homeWhat's special
Granite countersGuest half bathLaundry areaOpen layoutStainless steel appliancesExposed brickFinished lower level
Zillow last checked:
Listing updated:
Listed by:
Karen S Wagner 636-537-0300,
ReeceNichols Real Estate
Bought with:
Karen S Wagner, 1999034382
ReeceNichols Real Estate
Source: MARIS,MLS#: 25003145 Originating MLS: St. Louis Association of REALTORS
Originating MLS: St. Louis Association of REALTORSFacts & features
Interior
Bedrooms & bathrooms
- Bedrooms: 2
- Bathrooms: 3
- Full bathrooms: 2
- 1/2 bathrooms: 1
- Main level bathrooms: 2
- Main level bedrooms: 1
Bedroom
- Features: Floor Covering: Laminate, Wall Covering: Some
- Level: Main
- Area: 80
- Dimensions: 10x8
Bedroom
- Features: Floor Covering: Laminate, Wall Covering: None
- Level: Lower
- Area: 132
- Dimensions: 11x12
Great room
- Features: Floor Covering: Wood, Wall Covering: Some
- Level: Main
- Area: 140
- Dimensions: 14x10
Kitchen
- Features: Floor Covering: Wood, Wall Covering: None
- Level: Main
- Area: 90
- Dimensions: 10x9
Laundry
- Features: Floor Covering: Vinyl, Wall Covering: None
- Level: Lower
- Area: 35
- Dimensions: 7x5
Office
- Features: Floor Covering: Laminate, Wall Covering: None
- Level: Lower
- Area: 78
- Dimensions: 13x6
Heating
- Forced Air, Electric
Cooling
- Ceiling Fan(s), Central Air, Electric
Appliances
- Included: Electric Water Heater, Dishwasher, Disposal, Dryer, Electric Range, Electric Oven, Refrigerator, Stainless Steel Appliance(s), Washer
Features
- Kitchen Island, Custom Cabinetry, Granite Counters, Open Floorplan
- Flooring: Hardwood
- Doors: Panel Door(s), Storm Door(s)
- Windows: Window Treatments, Insulated Windows
- Basement: Partially Finished,Sleeping Area,Walk-Up Access
- Number of fireplaces: 1
- Fireplace features: Decorative, Great Room
Interior area
- Total structure area: 960
- Total interior livable area: 960 sqft
- Finished area above ground: 640
- Finished area below ground: 320
Property
Parking
- Parking features: No Driveway, Alley Access
- Has uncovered spaces: Yes
Features
- Levels: One
- Patio & porch: Covered, Deck
Lot
- Size: 2,360 Square Feet
- Dimensions: 126.50' x 18.75'
- Features: Near Public Transit
Details
- Additional structures: Equipment Shed
- Parcel number: 51100003700
- Special conditions: Standard
Construction
Type & style
- Home type: SingleFamily
- Architectural style: Traditional,Bungalow
- Property subtype: Single Family Residence
Materials
- Brick
- Roof: Flat
Condition
- Year built: 1902
Utilities & green energy
- Sewer: Public Sewer
- Water: Public
Community & HOA
Community
- Security: Smoke Detector(s)
- Subdivision: Mcree Place Add
HOA
- Services included: Other
Location
- Region: Saint Louis
Financial & listing details
- Tax assessed value: $10,480
- Annual tax amount: $832
- Date on market: 1/22/2025
- Listing terms: Cash,Conventional,FHA,VA Loan
- Ownership: Private
Price history
| Date | Event | Price |
|---|---|---|
| 3/14/2025 | Sold | -- |
Source:  MARIS #25003145 Report a problem MARIS #25003145 Report a problem | ||
| 1/22/2025 | Pending sale | $214,000$223/sqft |
Source: MARIS #25003145 Report a problem | ||
| 1/22/2025 | Listed for sale | $214,000+4.4%$223/sqft |
Source: MARIS #25003145 Report a problem | ||
| 9/10/2022 | Listing removed | -- |
Source: MARIS #22049230 Report a problem | ||
| 9/2/2022 | Price change | $204,900-6.8%$213/sqft |
Source: MARIS #22049230 Report a problem | ||
| 8/25/2022 | Price change | $219,900-6.4%$229/sqft |
Source: MARIS #22049230 Report a problem | ||
| 8/10/2022 | Listed for sale | $234,900+38.3%$245/sqft |
Source: MARIS #22049230 Report a problem | ||
| 5/1/2019 | Sold | -- |
Source: MARIS #19019739 Report a problem | ||
| 3/29/2019 | Pending sale | $169,900$177/sqft |
Source: Coldwell Banker Gundaker - St. Louis #19019739 Report a problem | ||
| 3/26/2019 | Price change | $169,900+3%$177/sqft |
Source: Coldwell Banker Gundaker #19019739 Report a problem | ||
| 1/28/2019 | Listed for sale | $165,000+32%$172/sqft |
Source: Owner Report a problem | ||
| 12/13/2014 | Listing removed | $125,000$130/sqft |
Source: Owner Report a problem | ||
| 9/7/2014 | Listed for sale | $125,000$130/sqft |
Source: Owner Report a problem | ||
| 7/15/2014 | Listing removed | $125,000$130/sqft |
Source: Coldwell Banker Premier Group #14017408 Report a problem | ||
| 5/29/2014 | Price change | $125,000-16.7%$130/sqft |
Source: Coldwell Banker Premier Group #14017408 Report a problem | ||
| 4/8/2014 | Listed for sale | $150,000+426.3%$156/sqft |
Source: Coldwell Banker Premier Group #14017408 Report a problem | ||
| 5/2/2012 | Listing removed | $28,500$30/sqft |
Source: Realty Exchange #12006128 Report a problem | ||
| 12/2/2011 | Price change | $28,500-27.8%$30/sqft |
Source: Realty Exchange #11050704 Report a problem | ||
| 10/19/2011 | Listed for sale | $39,500$41/sqft |
Source: Realty Exchange #11050704 Report a problem | ||
Public tax history
| Year | Property taxes | Tax assessment |
|---|---|---|
| 2025 | $886 +6.4% | $10,480 +9.1% |
| 2024 | $832 +5% | $9,610 |
| 2023 | $793 +4.6% | $9,610 +8.8% |
| 2022 | $758 +0.1% | $8,830 |
| 2021 | $757 +7.7% | $8,830 +6.8% |
| 2020 | $703 | $8,270 |
| 2019 | $703 | $8,270 +21.8% |
| 2018 | $703 +17.4% | $6,790 +0.1% |
| 2017 | $599 +7.2% | $6,780 +7.1% |
| 2016 | $559 +9.9% | $6,330 |
| 2015 | $508 +24.4% | $6,330 +22.9% |
| 2014 | $409 | $5,150 +2.6% |
| 2013 | $409 | $5,020 +57.4% |
| 2012 | -- | $3,190 |
| 2011 | -- | $3,190 |
| 2010 | -- | $3,190 -6.7% |
| 2009 | $255 +12.4% | $3,420 |
| 2008 | $227 | $3,420 -19.7% |
| 2007 | $227 | $4,260 |
| 2006 | $227 +0.9% | $4,260 +49.5% |
| 2005 | $225 +4.1% | $2,850 +10.5% |
| 2004 | $216 +2.6% | $2,580 |
| 2003 | $211 -1.1% | $2,580 +1.2% |
| 2002 | $213 | $2,550 |
| 2001 | -- | $2,550 -8.6% |
| 2000 | -- | $2,790 |
Find assessor info on the county website
Neighborhood: Forest Park Southeast
Nearby homes
- $205,4002 bd1 ba1.1k sqft4425 Arco Ave, Saint Louis, MO 63110Off Market

- $153,2001 bd1 ba640 sqft4429 Arco Ave, Saint Louis, MO 63110Off Market
- $20,2501 bd1 ba912 sqft4423 Arco Ave, Saint Louis, MO 63110Off Market
- $215,5001 bd1 ba900 sqft4423 Arco Ave FLOOR 1, Saint Louis, MO 63110Off Market

- $153,6002 bd2 ba640 sqft4431 Arco Ave, Saint Louis, MO 63110Off Market
- $304,800-- bd1 ba2.2k sqft4433 Arco Ave, Saint Louis, MO 63110Off Market
- $9,690-- bd-- ba912 sqft4421 Arco Ave, Saint Louis, MO 63110Off Market
- $--2 bd2 ba1.2k sqft4435 Arco Ave, Saint Louis, MO 63110Sold
Nearby schools
GreatSchools rating
- 2/10Adams Elementary SchoolGrades: PK-6Distance: 0.3 mi
- 5/10Compton-Drew Ilc Middle SchoolGrades: 6-8Distance: 0.7 mi
- 1/10Vashon High SchoolGrades: 9-12Distance: 2.5 mi
Schools provided by the listing agent
- Elementary: Adams Elem.
- Middle: Fanning Middle Community Ed.
- High: Vashon High
Source: MARIS. This data may not be complete. We recommend contacting the local school district to confirm school assignments for this home.
Get a cash offer in 3 minutes
Find out how much your home could sell for in as little as 3 minutes with a no-obligation cash offer.
Estimated market value
$209,000
Get a cash offer in 3 minutes
Find out how much your home could sell for in as little as 3 minutes with a no-obligation cash offer.
Estimated market value
$209,000
Nearby cities
Nearby neighborhoods
Nearby zip codes
Other Saint Louis Topics
