Luxury East Cobb townhome with a coveted Roswell address, featuring an ELEVATOR and KITCHEN-LEVEL GARAGE for ultimate convenience. Nestled on a prime lot, this home offers unmatched tranquility with WOODED VIEWS, a COVERED PATIO, and a FENCED PRIVATE BACKYARD complete with pet-friendly, LUXURIOUS ARTIFICIAL TURF. Step inside to 10-foot ceilings and an OPEN-CONCEPT layout, seamlessly connecting the great room, dining room, and kitchen—a perfect space for entertaining. The gourmet kitchen boasts QUARTZ COUNTERTOPS, an oversized island, stainless steel KitchenAid appliances, including a 5- burner cooktop, oven, and microwave, along with a custom walk-in pantry by California Closets. The Stop-and-Drop zone near the garage door adds practicality to daily living, while the butler’s pantry enhances accessibility between the formal dining room and great room. The second level greets you with a spacious landing that serves as versatile flex space, complete with built-in bookshelves. The primary suite is a serene retreat featuring a flex room—ideal as an office or private sitting area—highlighted by a wall of windows showcasing wooded views. The spa-like primary bath includes a frameless glass shower, double vanity enhanced with custom trim, and an oversized custom closet with a secondary entrance to the laundry room. This level also includes two additional bedrooms and a full bath. The third level offers even more living space with a large recreation room, a fourth “king-sized” bedroom, a full bath, and a wet bar—perfect for guests or multi-generational living. Over the past two years, the owner has invested approximately $65,000 IN PREMIUM UPGRADES, including updated lighting and fans, custom window coverings, a covered porch, artificial turf, a new powder room vanity, fresh interior paint, a stair runner, and additional trim and molding to the primary bath. Additional features of this exquisite home include an elevator servicing all three floors, two 50- gallon water heaters, and hardwood floors on the main level and upstairs hallways. The GATED COMMUNITY provides exceptional amenities, including a pool, clubhouse, and outdoor fireplace gathering area. Located just minutes from Historic Roswell and East Cobb’s Merchant’s Walk Shopping Area, major grocery stores, restaurants, and shopping are conveniently situated right across from the gated entrance. The HOA covers exterior landscaping and maintenance, ensuring a low-maintenance lifestyle. This home is PRICED AT THE APPRAISED VALUE, backed by a pre-market appraisal conducted by DS Murphy on 12/1/2024. Property taxes reflect a senior/school tax exemption, potentially offering significant savings for buyers closing after 1/1/2025 who may not otherwise qualify for this exemption. Welcome home to unparalleled luxury, convenience, and community!
Closed
$850,000
4427 Cheston Bnd NE, Marietta, GA 30075
4beds
3,749sqft
Townhouse, Residential
Built in 2017
1,742 Square Feet Lot
$837,600 Zestimate®
$227/sqft
$3,915 Estimated rent
Home value
$837,600
$771,000 - $913,000
$3,915/mo
Zestimate® history
Owner options
List your home for rent
$3,915/mo
Rent Zestimate®
Find your next renter with Zillow Rental Manager. Plus, with online applications, you can quickly screen prospective tenants – for free.
$3,915/mo
Rent Zestimate®
Refinance and save
$5,422/mo
Est. payment
Refinancing to a lower rate could help reduce your monthly payments and save thousands over the life of the loan.
$5,422/mo
Est. payment
Explore your selling options
Work with a Zillow partner agent
Leverage their expertise and Zillow's premium Showcase listings to get your home seen by more buyers.
Get startedList with your own agent
Get your home in front of millions of buyers by listing it on Zillow.
Learn how to do itSell it yourself
Take full control of how buyers see your home on Zillow by listing For Sale by Owner (FSBO).
List your homeWhat's special
Fenced private backyardLuxurious artificial turfSpacious landingOversized islandOpen-concept layoutCustom walk-in pantryCovered patio
Zillow last checked:
Listing updated:
Listed by:
Catherine Nesset,
Atlanta Fine Homes Sotheby's International 404-788-7444
Bought with:
MARYELLEN VANAKEN, 278255
Keller Williams North Atlanta
Source: FMLS GA,MLS#: 7493825
Facts & features
Interior
Bedrooms & bathrooms
- Bedrooms: 4
- Bathrooms: 4
- Full bathrooms: 3
- 1/2 bathrooms: 1
Rooms
- Room types: Bonus Room, Office
Primary bedroom
- Features: In-Law Floorplan, Oversized Master
- Level: In-Law Floorplan, Oversized Master
Bedroom
- Features: In-Law Floorplan, Oversized Master
Primary bathroom
- Features: Double Vanity, Shower Only
Dining room
- Features: Separate Dining Room
Kitchen
- Features: Cabinets Other, Kitchen Island, Pantry Walk-In, Stone Counters, View to Family Room
Heating
- Central, Zoned
Cooling
- Central Air, Electric, Zoned
Appliances
- Included: Dishwasher, Disposal, Gas Cooktop, Gas Oven, Microwave, Refrigerator
- Laundry: Laundry Room, Upper Level
Features
- Bookcases, Crown Molding, Elevator, Entrance Foyer 2 Story, High Ceilings 10 ft Upper, High Speed Internet, Walk-In Closet(s), Wet Bar
- Flooring: Ceramic Tile, Hardwood
- Windows: Double Pane Windows
- Basement: None
- Has fireplace: No
- Fireplace features: None
- Common walls with other units/homes: 2+ Common Walls
Interior area
- Total structure area: 3,749
- Total interior livable area: 3,749 sqft
- Finished area above ground: 3,749
- Finished area below ground: 0
Property
Parking
- Total spaces: 2
- Parking features: Garage, Garage Faces Front, Kitchen Level
- Garage spaces: 2
Accessibility
- Accessibility features: Accessible Elevator Installed
Features
- Levels: Three Or More
- Patio & porch: Covered, Patio
- Exterior features: Private Yard, No Dock
- Pool features: None
- Spa features: None
- Fencing: Back Yard,Wrought Iron
- Has view: Yes
- View description: Other
- Waterfront features: None
- Body of water: None
Lot
- Size: 1,742 Square Feet
- Features: Back Yard, Landscaped, Level, Private
Details
- Additional structures: None
- Parcel number: 16046900540
- Other equipment: None
- Horse amenities: None
Construction
Type & style
- Home type: Townhouse
- Architectural style: Townhouse,Traditional
- Property subtype: Townhouse, Residential
- Attached to another structure: Yes
Materials
- Brick 3 Sides, Cement Siding, Stone
- Foundation: Slab
- Roof: Shingle
Condition
- Resale
- New construction: No
- Year built: 2017
Utilities & green energy
- Electric: 110 Volts
- Sewer: Public Sewer
- Water: Public
- Utilities for property: Natural Gas Available
Green energy
- Energy efficient items: None
- Energy generation: None
Community & HOA
Community
- Features: Clubhouse, Gated, Homeowners Assoc, Near Schools, Near Shopping, Near Trails/Greenway, Pool, Sidewalks, Street Lights
- Security: Carbon Monoxide Detector(s), Security Gate
- Subdivision: Havenridge
HOA
- Has HOA: Yes
- Services included: Maintenance Grounds, Maintenance Structure, Swim, Termite, Trash
- HOA fee: $300 monthly
- HOA phone: 404-256-4200
Location
- Region: Marietta
Financial & listing details
- Price per square foot: $227/sqft
- Tax assessed value: $820,450
- Annual tax amount: $3,035
- Date on market: 12/4/2024
- Cumulative days on market: 42 days
- Listing terms: Cash,Conventional
- Ownership: Fee Simple
- Road surface type: Asphalt
Price history
| Date | Event | Price |
|---|---|---|
| 1/9/2025 | Sold | $850,000$227/sqft |
Source:  FMLS GA #7493825 Report a problem FMLS GA #7493825 Report a problem | ||
| 12/13/2024 | Pending sale | $850,000$227/sqft |
Source: FMLS GA #7493825 Report a problem | ||
| 12/4/2024 | Listed for sale | $850,000-5%$227/sqft |
Source: FMLS GA #7493825 Report a problem | ||
| 12/3/2024 | Listing removed | $895,000$239/sqft |
Source: FMLS GA #7479280 Report a problem | ||
| 10/31/2024 | Listed for sale | $895,000-4.8%$239/sqft |
Source: FMLS GA #7479280 Report a problem | ||
| 10/30/2024 | Listing removed | $939,900$251/sqft |
Source: FMLS GA #7474241 Report a problem | ||
| 10/22/2024 | Listed for sale | $939,900+17.5%$251/sqft |
Source: FMLS GA #7474241 Report a problem | ||
| 3/24/2022 | Sold | $800,000+0.6%$213/sqft |
Source: FMLS GA #7010201 Report a problem | ||
| 3/8/2022 | Pending sale | $795,000$212/sqft |
Source: FMLS GA #7010201 Report a problem | ||
| 3/3/2022 | Listed for sale | $795,000+30.6%$212/sqft |
Source: FMLS GA #7010201 Report a problem | ||
| 8/14/2017 | Sold | $608,892$162/sqft |
Source: Public Record Report a problem | ||
Public tax history
| Year | Property taxes | Tax assessment |
|---|---|---|
| 2024 | $3,035 +11.7% | $328,180 +12.7% |
| 2023 | $2,718 +1.9% | $291,076 +15.1% |
| 2022 | $2,669 +1.9% | $252,784 +7.1% |
| 2021 | $2,619 | $236,116 |
| 2020 | $2,619 | $236,116 |
| 2019 | $2,619 | $236,116 |
| 2018 | $2,619 | $236,116 +490.3% |
| 2017 | $2,619 | $40,000 |
Find assessor info on the county website
Neighborhood: 30075
Nearby homes
- $888,4004 bd3 ba3.7k sqft4423 Cheston Bnd NE, Marietta, GA 30075Off Market
- $773,4004 bd4 ba3.5k sqft4423 Cheston Bnd NE #12, Roswell, GA 30075Off Market
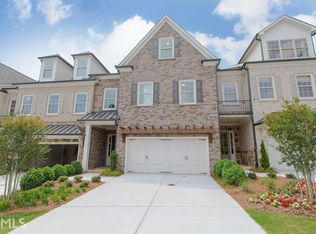
- $862,4004 bd3 ba3.7k sqft4431 Cheston Bnd NE, Marietta, GA 30075Off Market
- $738,6004 bd4 ba3.8k sqft4419 Cheston Bnd NE, Roswell, GA 30075Off Market

- $806,7004 bd3 ba3.8k sqft4419 Cheston Bnd NE, Marietta, GA 30075Off Market
- $845,1004 bd3 ba3.7k sqft4415 Cheston Bnd NE, Marietta, GA 30075Off Market
- $780,0004 bd4 ba3.6k sqft4420 Cheston Bnd NE, Marietta, GA 30075Sold
- $749,7004 bd4 ba3.4k sqft4424 Cheston Bnd NE, Marietta, GA 30075Off Market
Nearby schools
GreatSchools rating
- 8/10Tritt Elementary SchoolGrades: PK-5Distance: 0.6 mi
- 7/10Hightower Trail Middle SchoolGrades: 6-8Distance: 1.2 mi
- 10/10Pope High SchoolGrades: 9-12Distance: 1.8 mi
Schools provided by the listing agent
- Elementary: Tritt
- Middle: Hightower Trail
- High: Pope
Source: FMLS GA. This data may not be complete. We recommend contacting the local school district to confirm school assignments for this home.
Get a cash offer in 3 minutes
Find out how much your home could sell for in as little as 3 minutes with a no-obligation cash offer.
Estimated market value
$837,600
Get a cash offer in 3 minutes
Find out how much your home could sell for in as little as 3 minutes with a no-obligation cash offer.
Estimated market value
$837,600
- Georgia
- Cobb County
- Marietta
- 30075
- 4427 Cheston Bnd NE
Nearby cities
Nearby neighborhoods
Nearby zip codes
Other Marietta Topics
