Skip main navigation
Pending
  • Price cut: $30K (8/12)
    $899,000

    4427 Crestwood Cir, Concord, CA 94521

    4beds
    1,867sqft
    : 
    $6,113/mo
    Get pre-qualified
    Single Family Residence
    Built in 1963
    7,840 Square Feet Lot
    $892,000 Zestimate®
    $482/sqft
    $-- HOA

    What's special

    Half basketball courtRv parkingCozy fireplaceUpdated en-suite bathroomSpacious primary suiteGenerous walk-in closetEngineered flooring throughout
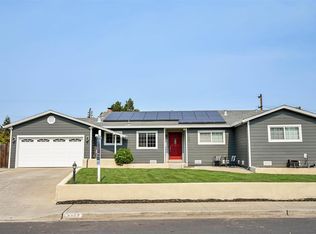
    Welcome to this beautifully maintained single-story home in Concord's desirable Crestwood neighborhood, where comfortable living, thoughtful updates, and exceptional outdoor spaces come together. This home features engineered flooring throughout and a functional floor plan designed for everyday living. The kitchen is both stylish and practical, complete with granite countertops, stainless steel appliances, and a gas range. A spacious dining room serves as the heart of the home, featuring a cozy fireplace and plenty of room for hosting holidays, dinner parties, or everyday meals. Barn doors connect the dining room to the inviting living room, offering flexibility to create separate spaces or an open flow for entertaining. The spacious primary suite provides a relaxing retreat with an updated en-suite bathroom, a generous walk-in closet, and an additional closet for extra storage. One secondary bedroom includes a Murphy bed, creating a versatile space that's ideal for guests, a home office, or a hobby room. Outside enjoy a backyard designed for making memories. Set on an 8,000 sq ft lot, the outdoor space features a covered patio, hot tub, fire pit, half basketball court, and RV parking—offering plenty of room to relax, entertain, and enjoy California living year-round. Conveniently located near parks, schools, shopping, dining, and commuter routes, this Crestwood home offers the ideal blend of comfort, functionality, and outdoor enjoyment. Whether you're gathering around the fireplace, hosting friends in the backyard, or unwinding in the hot tub after a long day, this home is ready to welcome its next owners.
    43 days
    716
    19

    Zillow last checked:

    Listing updated:

    Listed by:

    Erica Misasi DRE #02027240 925-708-6105,

    Dudum Real Estate Group

    Source: CCAR,MLS#: 41142379MLS Logo

      Facts & features

      Interior

      Bedrooms & bathrooms
      • Bedrooms: 4
      • Bathrooms: 2
      • Full bathrooms: 2
      Rooms
      • Room types: 4 Bedrooms, 2 Baths
      Bathroom
      • Features: Shower Over Tub, Tile, Updated Baths
      Kitchen
      • Features: Breakfast Bar, Counter - Solid Surface, Dishwasher, Eat-in Kitchen, Gas Range/Cooktop, Refrigerator
      Heating
      • Central
      Cooling
      • Central Air
      Appliances
      • Included: Dishwasher, Gas Range, Refrigerator, Dryer, Washer
      • Laundry: In Garage
      Features
      • Breakfast Bar, Counter - Solid Surface
      • Flooring: Tile, Engineered Wood
      • Number of fireplaces: 1
      • Fireplace features: Wood Burning
      Interior area
      • Total structure area: 1,867
      • Total interior livable area: 1,867 sqft

      Property

      Parking
      • Total spaces: 2
      • Parking features: Garage, RV/Boat Parking
      • Garage spaces: 2
      Features
      • Levels: One
      • Stories: 1
      • Exterior features: Storage, Garden
      • Pool features: None
      • Fencing: Fenced
      Lot
      • Size: 7,840 Square Feet
      • Features: Level, Side Yard
      Details
      • Additional structures: Shed(s)
      • Parcel number: 1151310305
      • Special conditions: Standard
      • Other equipment: Other, Irrigation Equipment

      Construction

      Type & style
      • Home type: SingleFamily
      • Architectural style: Traditional
      • Property subtype: Single Family Residence
      Materials
      • Stucco
      • Foundation: Slab
      • Roof: Composition
      Condition
      • Existing
      • New construction: No
      • Year built: 1963

      Utilities & green energy

      • Electric: Photovoltaics Third-Party Owned
      • Sewer: Public Sewer
      • Water: Public

      Community & HOA

      Community
      • Subdivision: Crestwood
      HOA
      • Has HOA: No
      Location
      • Region: Concord

      Financial & listing details

      • Price per square foot: $482/sqft
      • Tax assessed value: $918,593
      • Date on market: 7/22/2026

        Estimated market value

        $892,000

        $847,000 - $937,000

        $3,959/mo

        Price history

        DateEventPrice
        8/21/2026Pending sale$899,000$482/sqft
        Source: CCAR #41142379 Report a problem
        8/12/2026Price change$899,000-3.2%$482/sqft
        Source: CCAR #41142379 Report a problem
        7/22/2026Listed for sale$929,000+11.3%$498/sqft
        Source: CCAR #41142379 Report a problem
        12/8/2020Sold$835,000+11.3%$447/sqft
        Source: CCAR #40927296 Report a problem
        11/18/2020Pending sale$750,000$402/sqft
        Source: Keller Williams Realty #40927296 Report a problem
        11/12/2020Listed for sale$750,000+44.2%$402/sqft
        Source: Keller Williams Realty #40927296 Report a problem
        4/17/2014Sold$520,000-1.7%$279/sqft
        Source: Bay East AOR #40647582 Report a problem
        3/1/2014Listed for sale$528,888+29.3%$283/sqft
        Source: Better Homes and Gardens Real Estate BAHAY Co #40647582 Report a problem
        11/6/2013Sold$409,000+51.5%$219/sqft
        Source: Public Record Report a problem
        5/31/2012Listing removed$270,000$145/sqft
        Source: HotPads.com Report a problem
        5/17/2012Listed for sale$270,000-48.6%$145/sqft
        Source: HotPads.com Report a problem
        7/16/2004Sold$525,000$281/sqft
        Source: CCAR #40022216 Report a problem

        Public tax history

        YearProperty taxesTax assessment
        2026-- $918,593 +2%
        2025$10,873 +2.5%$900,582 +2%
        2024$10,603 +1.8%$882,924 +2%
        2023$10,415 +1.2%$865,612 +2%
        2022$10,288 +2.4%$848,640 +2%
        2021$10,045 +36.6%$832,000 +42.7%
        2020$7,355 +1.2%$582,859 +2%
        2019$7,266 +3.9%$571,431 +2%
        2018$6,992 +3.4%$560,228 +2%
        2017$6,761 +2.8%$549,244 +2%
        2016$6,579 +1.1%$538,476 +1.5%
        2015$6,509 +26.3%$530,389 +29.7%
        2014$5,153 $409,000 +27.8%
        2013-- $320,000 +6.7%
        2012-- $300,000 -9.8%
        2011-- $332,500 -17.9%
        2010-- $405,000 +11.3%
        2009-- $364,000 -25.1%
        2008-- $486,000 -11%
        2007-- $546,210 +2%
        2006-- $535,500 +2%
        2005-- $525,000 +85.6%
        2004-- $282,908 +1.9%
        2003-- $277,724 +2%
        2002-- $272,279 +2%
        2001-- $266,941
        Find assessor info on the county website

        Monthly payment

        Est. payment

        Payment breakdown

        Explore the cost of this home by adjusting the details. Changes won't be saved.
        All calculations are estimates and provided by Zillow, Inc. for informational purposes only. Actual amounts may vary.
        HOA fees may include property taxes on listings classified as Co-Ops. Contact the listing agent and/or owner for fee details.
        See how much you could borrow to make a competitive offer.

        Climate risks

        Neighborhood: Clayton Valley

        Getting around

        31 / 100
        Car-Dependent
        18 / 100
        Minimal Transit
        43 / 100
        Somewhat Bikeable

        Nearby schools

        GreatSchools rating

        A local agent can set up tours, give advice and negotiate with sellers.

        Browse local experts
          1. Local buyer's agents are ready to help