PRICE REDUCED! Move-in ready and shows like a model! This beautifully maintained one-story home reflects true pride of ownership and is ideally located near Lackland AFB with convenient access to Hwy 90 and 1604. Offering 3 bedrooms, 2 baths, plus a versatile flex room ideal for a home office, gym, or playroom, this home combines comfort and functionality. The open-concept layout is filled with natural light and enhanced by top-of-the-line wood-look laminate flooring throughout the main living areas. The split primary suite provides privacy and features a walk-in closet and a well-appointed bath with double vanities. The kitchen shines with granite countertops, stainless steel appliances, and great flow for everyday living and entertaining. Step outside to enjoy a beautifully maintained yard and garden, an extended covered patio perfect for relaxing or gatherings, and the added privacy of a cul-de-sac location. Additional upgrades include a sprinkler system, solar panels that help keep electric bills low, a water softener, storm door, and a storage shed for extra space. This home truly offers style, efficiency, and an excellent location with convenient access to JBSA, Amazon fulfilment center, major highways 90 and 1604, shopping, dining, and top-rated schools. An absolute must-see.
Sold
Price Unknown
4427 Donley Bayou, San Antonio, TX 78245
3beds
1,428sqft
Single Family Residence
Built in 2016
4,617 Square Feet Lot
$234,000 Zestimate®
$--/sqft
$1,547 Estimated rent
Home value
$234,000
$220,000 - $250,000
$1,547/mo
Zestimate® history
Owner options
List your home for rent
$1,547/mo
Rent Zestimate®
Find your next renter with Zillow Rental Manager. Plus, with online applications, you can quickly screen prospective tenants – for free.
$1,547/mo
Rent Zestimate®
Refinance and save
$82/mo
Est. payment
Refinancing to a lower rate could help reduce your monthly payments and save thousands over the life of the loan.
$82/mo
Est. payment
Explore your selling options
Work with a Zillow partner agent
Leverage their expertise and Zillow's premium Showcase listings to get your home seen by more buyers.
Get startedList with your own agent
Get your home in front of millions of buyers by listing it on Zillow.
Learn how to do itSell it yourself
Take full control of how buyers see your home on Zillow by listing For Sale by Owner (FSBO).
List your homeWhat's special
Stainless steel appliancesStorm doorWalk-in closetSprinkler system
Zillow last checked:
Listing updated:
Listed by:
Carolina Garcia TREC #582266 (210) 287-9595,
Keller Williams City-View
Source: LERA MLS,MLS#: 1939921
Facts & features
Interior
Bedrooms & bathrooms
- Bedrooms: 3
- Bathrooms: 2
- Full bathrooms: 2
Primary bedroom
- Features: Split, Walk-In Closet(s), Full Bath
- Area: 156
- Dimensions: 12 x 13
Bedroom 2
- Area: 110
- Dimensions: 10 x 11
Bedroom 3
- Area: 100
- Dimensions: 10 x 10
Primary bathroom
- Features: Tub/Shower Combo
- Area: 66
- Dimensions: 11 x 6
Dining room
- Area: 112
- Dimensions: 14 x 8
Kitchen
- Area: 88
- Dimensions: 8 x 11
Living room
- Area: 126
- Dimensions: 14 x 9
Heating
- Central, 1 Unit, Electric
Cooling
- Central Air
Appliances
- Included: Microwave, Range, Disposal, Dishwasher, Plumbed For Ice Maker, Water Softener Owned, Electric Water Heater
- Laundry: Main Level, Washer Hookup, Dryer Connection
Features
- One Living Area, Liv/Din Combo, Study/Library, Utility Room Inside, 1st Floor Lvl/No Steps, Open Floorplan, High Speed Internet, All Bedrooms Downstairs, Walk-In Closet(s)
- Flooring: Carpet, Ceramic Tile, Wood, Laminate
- Windows: Double Pane Windows
- Has basement: No
- Attic: Pull Down Storage,Partially Floored,Attic - Radiant Barrier Decking
- Has fireplace: No
- Fireplace features: Not Applicable
Interior area
- Total interior livable area: 1,428 sqft
Property
Parking
- Total spaces: 2
- Parking features: Two Car Garage, Attached, Garage Door Opener
- Attached garage spaces: 2
Accessibility
- Accessibility features: 2+ Access Exits, Int Door Opening 32"+, Accessible Entrance, Doors-Swing-In, Low Pile Carpet, Level Lot, No Stairs, First Floor Bath, Full Bath/Bed on 1st Flr, First Floor Bedroom
Features
- Levels: One
- Stories: 1
- Patio & porch: Patio, Covered
- Exterior features: Sprinkler System, Solar Panels
- Pool features: None
- Fencing: Privacy
Lot
- Size: 4,617 Square Feet
- Features: Cul-De-Sac, Curbs, Street Gutters, Sidewalks, Streetlights, Fire Hydrant w/in 500'
Details
- Additional structures: Shed(s)
- Parcel number: 059832110630
Construction
Type & style
- Home type: SingleFamily
- Property subtype: Single Family Residence
Materials
- Brick, Siding
- Foundation: Slab
- Roof: Composition
Condition
- Pre-Owned
- New construction: No
- Year built: 2016
Details
- Builder name: KB Homes
Utilities & green energy
- Electric: CPS
- Gas: N/A
- Sewer: SAWS, Sewer System
- Water: SAWS, Water System
- Utilities for property: Cable Available
Community & HOA
Community
- Features: Playground, Sports Court
- Security: Smoke Detector(s), Security System Owned
- Subdivision: Amber Creek
HOA
- Has HOA: Yes
- HOA fee: $83 quarterly
- HOA name: SPECTRUM (AMBER CREEK HOA)
Location
- Region: San Antonio
Financial & listing details
- Tax assessed value: $234,510
- Annual tax amount: $4,670
- Date on market: 2/7/2026
- Cumulative days on market: 30 days
- Listing terms: Conventional,FHA,VA Loan,Cash
- Road surface type: Paved
Price history
| Date | Event | Price |
|---|---|---|
| 3/12/2026 | Sold | -- |
Source:  LERA MLS #1939921 Report a problem LERA MLS #1939921 Report a problem | ||
| 3/9/2026 | Pending sale | $245,000$172/sqft |
Source: LERA MLS #1939921 Report a problem | ||
| 2/26/2026 | Contingent | $245,000$172/sqft |
Source: LERA MLS #1939921 Report a problem | ||
| 2/19/2026 | Price change | $245,000-3.9%$172/sqft |
Source: LERA MLS #1939921 Report a problem | ||
| 2/7/2026 | Listed for sale | $255,000$179/sqft |
Source: LERA MLS #1939921 Report a problem | ||
Public tax history
| Year | Property taxes | Tax assessment |
|---|---|---|
| 2025 | -- | $234,510 +1.7% |
| 2024 | -- | $230,680 +6.1% |
| 2023 | -- | $217,425 +10% |
| 2022 | -- | $197,659 +10% |
| 2021 | -- | $179,690 +4.8% |
| 2020 | -- | $171,500 +6.5% |
| 2019 | -- | $161,020 +1.7% |
| 2018 | -- | $158,345 +10% |
| 2017 | $2,701 | $143,950 +536.9% |
| 2016 | -- | $22,600 +365% |
| 2015 | -- | $4,860 |
Find assessor info on the county website
Neighborhood: 78245
Nearby homes
- $220,0003 bd2 ba1.8k sqft4423 Donley Byu, San Antonio, TX 78245For Sale
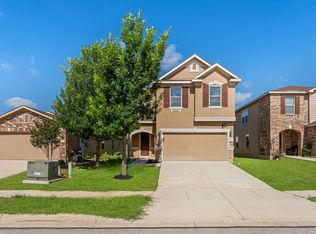
- $213,1003 bd2 ba1.4k sqft4431 Donley Byu, San Antonio, TX 78245Off Market

- $238,1003 bd2 ba2k sqft4419 Donley Byu, San Antonio, TX 78245Off Market
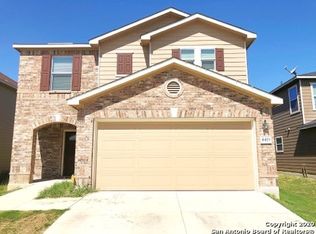
- $251,4003 bd3 ba2.2k sqft4435 Donley Byu, San Antonio, TX 78245Off Market

- $216,1003 bd2 ba1.4k sqftDonley Byu, San Antonio, TX 78245Off Market
- $222,8003 bd2 ba1.6k sqftDonley Byu, San Antonio, TX 78245Off Market
- $257,7003 bd2 ba2.2k sqft4426 Barberry Crk, San Antonio, TX 78245Off Market
- $251,8003 bd2 ba2.2k sqft4422 Barberry Crk, San Antonio, TX 78245Off Market
Nearby schools
GreatSchools rating
- 4/10Kriewald Rd Elementary SchoolGrades: PK-5Distance: 0.5 mi
- 5/10Francis R Scobee Middle SchoolGrades: 6-8Distance: 1.7 mi
- 4/10Southwest High SchoolGrades: 9-12Distance: 5.5 mi
Schools provided by the listing agent
- Elementary: Kriewald Road
- Middle: Scobee Jr High
- High: Southwest
- District: Southwest I.S.D.
Source: LERA MLS. This data may not be complete. We recommend contacting the local school district to confirm school assignments for this home.
Get a cash offer in 3 minutes
Find out how much your home could sell for in as little as 3 minutes with a no-obligation cash offer.
Estimated market value
$234,000
Get a cash offer in 3 minutes
Find out how much your home could sell for in as little as 3 minutes with a no-obligation cash offer.
Estimated market value
$234,000
- Texas
- Bexar County
- San Antonio
- 78245
- 4427 Donley Bayou
