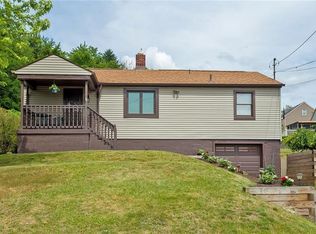
Spacious 2 Bedroom w/ Possible 3rd Bedroom in HUGE Upper Level! So many possibilities in this HUGE Open Space! Fabulous Corner Lot offering exceptional outdoor space! Newer Siding 2020, Roof appx 10 yrs, A/C 2yrs, Furnace 2014, Deck 10 yrs, Hot Water Tank 2022, Newer Flooring appx 4 yrs, Kitchen Countertop & Backsplash appx 2 yrs, Updated Bathrooms, Updated 200 AMP& 100 AMP electrical boxes, Solar Panels appx 1yr, Windows 2004 & addition for Kitchen 91'. MASSIVE Dining Room area opening nicely into Kitchen plus Very Nice Sized Den or Office! Large Living Room featuring Gorgeous Stone Gas Fireplace highlighted w/ Light Sconces on each side. Entry w/ Coat Closet too! 1st Floor Primary Bedroom w/ Big Walk-in Closet! ENORMOUS 2nd Level w/ Walk-in Closets. Multiple Rooms & Workshops in Lower Level. Incredible Outdoor Space featuring an l-Shaped Deck, partially covered and a Patio area w/ Concrete Pavers & Waterfall! Shed Included too! 2 Off Street Parking Spaces. Close to Waterfront, Shopping, Schools, Restaurants, Places of worship, public transportation, Kennywood & So much more! ABSOLUTE Move-in Condition. So Much space & many possibilities for additional bedroom upstairs or Incredible Teen Suite!
Solar Panels installed 1 yr ago and past few months have received credits on electric bills (which will add up and be reimbursed)! Monthly payment appx $168 for 25yrs and eligible for buyout in 5 yrs. Click link to take a video drone tour ::: https://youtu.be/ZNk_rybVk1E
For sale
Price cut: $10K (8/31)
$200,000
4427 Elizabeth St, West Mifflin, PA 15122
2beds
1,439sqft
Single Family Residence
Built in 1925
8,250 Square Feet Lot
$196,500 Zestimate®
$139/sqft
$-- HOA
What's special
- 5 days
- 537
- 36
Likely to sell faster than
Zillow last checked:
Listing updated:
Listed by:
Doreen Walters 724-941-1427,
REALTY ONE GROUP GOLD STANDARD 724-941-1427
Source: WPMLS,MLS#: 1772264 Originating MLS: West Penn Multi-List
Originating MLS: West Penn Multi-ListFacts & features
Interior
Bedrooms & bathrooms
- Bedrooms: 2
- Bathrooms: 2
- Full bathrooms: 2
Primary bedroom
- Level: Main
- Dimensions: 14x11
Bedroom 2
- Level: Upper
- Dimensions: 21x17
Bedroom 3
- Level: Upper
- Dimensions: 18x8
Bonus room
- Level: Lower
- Dimensions: 18x10
Bonus room
- Level: Lower
- Dimensions: 10x8
Bonus room
- Level: Lower
- Dimensions: 11x5
Den
- Level: Main
- Dimensions: 20x7
Dining room
- Level: Main
- Dimensions: 29x7
Entry foyer
- Level: Main
- Dimensions: 5x4
Game room
- Level: Lower
- Dimensions: 22x7
Kitchen
- Level: Main
- Dimensions: 10x10
Laundry
- Level: Lower
- Dimensions: BATH
Living room
- Level: Main
- Dimensions: 17x12
Heating
- Forced Air, Gas
Cooling
- Central Air, Electric
Appliances
- Included: Some Gas Appliances, Dryer, Dishwasher, Disposal, Microwave, Refrigerator, Stove, Washer
Features
- Window Treatments
- Flooring: Carpet, Ceramic Tile, Hardwood
- Windows: Screens, Window Treatments
- Basement: Walk-Out Access
- Number of fireplaces: 1
- Fireplace features: Gas, Living Room
Interior area
- Total structure area: 1,439
- Total interior livable area: 1,439 sqft
Video & virtual tour
Property
Parking
- Total spaces: 2
- Parking features: Off Street
Features
- Levels: Two
- Stories: 2
- Pool features: None
Lot
- Size: 8,250 Square Feet
- Dimensions: 67 x 129 x 65 x 129 = 0.18
Details
- Parcel number: 0238N00013000000
Construction
Type & style
- Home type: SingleFamily
- Architectural style: Colonial,Two Story
- Property subtype: Single Family Residence
Materials
- Vinyl Siding
- Roof: Composition
Condition
- Resale
- Year built: 1925
Utilities & green energy
- Sewer: Public Sewer
- Water: Public
Community & HOA
Community
- Features: Public Transportation
Location
- Region: West Mifflin
Financial & listing details
- Price per square foot: $139/sqft
- Tax assessed value: $59,700
- Annual tax amount: $2,585
- Date on market: 8/31/2026
Estimated market value
$196,500
$187,000 - $206,000
$1,694/mo
Price history
| Date | Event | Price |
|---|---|---|
| 8/31/2026 | Price change | $200,000-4.8%$139/sqft |
Source:  WPMLS #1772264 Report a problem WPMLS #1772264 Report a problem | ||
| 8/11/2026 | Price change | $210,000-4.5%$146/sqft |
Source: WPMLS #1764408 Report a problem | ||
| 7/11/2026 | Listed for sale | $220,000+566.7%$153/sqft |
Source: WPMLS #1764408 Report a problem | ||
| 5/26/1988 | Sold | $33,000$23/sqft |
Source: Agent Provided Report a problem | ||
Public tax history
| Year | Property taxes | Tax assessment |
|---|---|---|
| 2025 | $1,810 +6.3% | $41,700 |
| 2024 | $1,703 +763.2% | $41,700 |
| 2023 | $197 | $41,700 |
| 2022 | $197 | $41,700 |
| 2021 | $197 +2% | $41,700 |
| 2020 | $193 -2% | $41,700 |
| 2019 | $197 -87.3% | $41,700 |
| 2018 | $1,547 0% | $41,700 |
| 2017 | $1,547 +684.6% | $41,700 |
| 2016 | $197 -87.1% | $41,700 |
| 2015 | $1,534 | $41,700 |
| 2014 | -- | $41,700 -6.7% |
| 2013 | -- | $44,700 -4.7% |
| 2012 | -- | $46,900 |
| 2011 | -- | $46,900 |
| 2010 | -- | $46,900 |
| 2009 | -- | $46,900 |
| 2008 | -- | $46,900 |
| 2007 | -- | $46,900 |
| 2006 | -- | $46,900 |
| 2005 | -- | $46,900 |
| 2004 | -- | $46,900 -24.2% |
| 2003 | -- | $61,900 |
| 2002 | -- | $61,900 |
Find assessor info on the county website
Monthly payment
Est. payment
Payment breakdown
Explore the cost of this home by adjusting the details. Changes won't be saved.Climate risks
Neighborhood: 15122
Nearby schools
Similar homes
- $170,0004 bd2 ba1.1k sqft4426 Glencairn St, West Mifflin, PA 15122For Sale
 MLS ID #1763250, Lesley Gambone. WPMLS
 - $169,9002 bd1 ba1k sqft3829 Inland Ave, West Mifflin, PA 15122For Sale
 MLS ID #1768053, Christopher Angelo. WPMLS
 - $159,9903 bd1 ba1.1k sqft152 W Marigold St, Homestead, PA 15120For Sale
 MLS ID #1771716, Ryan Scialabba. WPMLS
 - $199,9003 bd2 ba1.3k sqft810 Sweetleaf Dr, Monroeville, PA 15146For Sale
 MLS ID #1773142, Kenneth Girty. WPMLS
