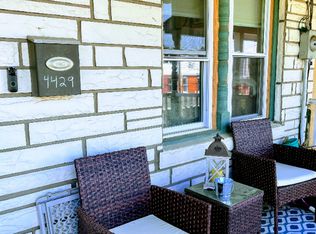
Oh, you're gonna love this one...perched in the scenic hills of Manayunk, this stunning 3-bedroom, 2.5-bathroom home offers the perfect blend of charm, modern updates, and spacious living. From the moment you step past the rose bushes onto the welcoming front porch, you'll feel right at home. Inside, a large living and dining room provide an ideal space for everyday living and entertaining - light hardwood floors, open staircases & recessed lighting keeps things bright & airy while the crown molding & wainscotting add the custom touch. Prepare to stop in your tracks in the beautifully updated kitchen boasting ample cabinet space and seamlessly integrated appliances for both style and functionality. Grab a bottle from the wine fridge to head out back for grilling or relaxing in your private oasis featuring low maintenance composite decking & a screen gazebo for shaded, bug-free enjoyment. Upstairs, the 2nd floor offers two bedrooms, a full hall bath & convenient laundry. But if you follow the amazing exposed brick wall up to the 3rd floor, you may never come down... the luxurious 3rd-floor primary suite is a true retreat! The panoramic views of Manayunk will bring the Zen before you completely disappear into your own spa experience in the primary bathroom. An upgrade so remarkable it was featured on "The Weekender" (Google it!), the incredible soaking tub, calming natural materials & custom plaster textured walls promote soothing relaxation & stress relief. Back downstairs, the finished basement adds flexibility, whether for storage or play. Experience the best of Manayunk living in this exceptional home with ideal walkability to restaurants, shops, parks...all of the things! Don’t miss the chance to make it yours!
Sold for $435,000
Zillow last checked:
Listing updated:
Bought with:
Jeffrey Wright, RS334164
BHHS Fox & Roach At the Harper, Rittenhouse Square
Source: Bright MLS,MLS#: PAPH2490664
Price history
| Date | Event | Price |
|---|---|---|
| 7/15/2025 | Sold | $435,000+2.4%$306/sqft |
Source:  Bright MLS #PAPH2490664 Report a problem Bright MLS #PAPH2490664 Report a problem | ||
| 6/8/2025 | Pending sale | $425,000$299/sqft |
Source: Bright MLS #PAPH2490664 Report a problem | ||
| 6/5/2025 | Listed for sale | $425,000+21.1%$299/sqft |
Source: Bright MLS #PAPH2490664 Report a problem | ||
| 5/30/2021 | Sold | $351,000$247/sqft |
Source: Public Record Report a problem | ||
| 2/19/2021 | Sold | $351,000+0.3%$247/sqft |
Source: Agent Provided Report a problem | ||
| 1/8/2021 | Listed for sale | $349,900+32%$246/sqft |
Source: Compass RE #PAPH975244 Report a problem | ||
| 10/7/2016 | Sold | $265,000$186/sqft |
Source: Public Record Report a problem | ||
| 8/19/2016 | Listed for sale | $265,000-19.5%$186/sqft |
Source: Keller Williams - Philadelphia - Center City #6846337 Report a problem | ||
| 7/3/2014 | Listing removed | $2,200$2/sqft |
Source: CENTURY 21 Alliance #6321770 Report a problem | ||
| 4/19/2014 | Price change | $2,200-8.3%$2/sqft |
Source: CENTURY 21 Alliance #6321770 Report a problem | ||
| 1/4/2014 | Listed for rent | $2,400$2/sqft |
Source: Century 21 Alliance-Lafayette Hill #6321770 Report a problem | ||
| 1/2/2010 | Listing removed | $329,000$231/sqft |
Source: Alliance #5556011 Report a problem | ||
| 7/18/2009 | Price change | $329,000-2.9%$231/sqft |
Source: CENTURY 21 Alliance #5556011 Report a problem | ||
| 7/3/2009 | Listed for sale | $339,000+142.1%$238/sqft |
Source: CENTURY 21 Alliance #5556011 Report a problem | ||
| 11/1/2007 | Sold | $140,000+94.4%$98/sqft |
Source: Public Record Report a problem | ||
| 9/12/1994 | Sold | $72,000$51/sqft |
Source: Public Record Report a problem | ||
Nearby homes

Get a cash offer in 3 minutes
Find out how much your home could sell for in as little as 3 minutes with a no-obligation cash offer.
Estimated market value
$443,600
