Introducing Charm & Charisma. Recently renovated with many desired upgrades and centrally located home in a well cared for established neighborhood. This one story home with aprox 1529 SF of living area boast updated bathrooms that you will come to expect in much higher priced homes. The open kitchen with custom cabinets and granite counters is perfect for the chef who likes to entertain. Only gas stove will do for the experience chefs. Cozy family room features a brick fireplace. Primary bedroom has outdoor access and is split from the secondary bedrooms. The covered patio is screened in so it is perfect for the summer barbecues or the perfect spot to have your morning coffee. Easy access to Loop 410, the airport, IH 35, schools and shopping.
Sold
Price Unknown
4427 GREYSTONE DR, San Antonio, TX 78233
3beds
1,529sqft
Single Family Residence
Built in 1973
8,842 Square Feet Lot
$-- Zestimate®
$--/sqft
$1,653 Estimated rent
Home value
Not available
Estimated sales range
Not available
$1,653/mo
Zestimate® history
Owner options
List your home for rent
$1,653/mo
Rent Zestimate®
Find your next renter with Zillow Rental Manager. Plus, with online applications, you can quickly screen prospective tenants – for free.
$1,653/mo
Rent Zestimate®
Refinance and save
Refinancing to a lower rate could help reduce your monthly payments and save thousands over the life of the loan.
Explore your selling options
Work with a Zillow partner agent
Leverage their expertise and Zillow's premium Showcase listings to get your home seen by more buyers.
Get startedList with your own agent
Get your home in front of millions of buyers by listing it on Zillow.
Learn how to do itSell it yourself
Take full control of how buyers see your home on Zillow by listing For Sale by Owner (FSBO).
List your homeWhat's special
Brick fireplaceGas stoveUpdated bathroomsCozy family roomGranite countersCentrally located homeOpen kitchen
Zillow last checked:
Listing updated:
Listed by:
Rick Acosta TREC #381140 (210) 710-7230,
RE/MAX Associates Boerne
Source: LERA MLS,MLS#: 1745135
Facts & features
Interior
Bedrooms & bathrooms
- Bedrooms: 3
- Bathrooms: 2
- Full bathrooms: 2
Primary bedroom
- Features: Split, Outside Access, Ceiling Fan(s), Full Bath
- Area: 198
- Dimensions: 18 x 11
Bedroom 2
- Area: 132
- Dimensions: 11 x 12
Bedroom 3
- Area: 132
- Dimensions: 11 x 12
Primary bathroom
- Features: Shower Only, Double Vanity
- Area: 90
- Dimensions: 18 x 5
Dining room
- Area: 120
- Dimensions: 12 x 10
Family room
- Area: 195
- Dimensions: 15 x 13
Kitchen
- Area: 130
- Dimensions: 10 x 13
Living room
- Area: 120
- Dimensions: 12 x 10
Heating
- Central, Natural Gas
Cooling
- Central Air
Appliances
- Included: Microwave, Range, Gas Cooktop, Disposal, Dishwasher, Gas Water Heater
- Laundry: In Garage, Washer Hookup, Dryer Connection
Features
- Two Living Area, Eat-in Kitchen, Kitchen Island, Open Floorplan, High Speed Internet, Ceiling Fan(s), Solid Counter Tops, Custom Cabinets
- Flooring: Carpet, Laminate
- Windows: Window Coverings
- Has basement: No
- Number of fireplaces: 1
- Fireplace features: One, Family Room, Gas
Interior area
- Total interior livable area: 1,529 sqft
Property
Parking
- Total spaces: 2
- Parking features: Two Car Garage, Utility Area in Garage
- Garage spaces: 2
Features
- Levels: One
- Stories: 1
- Patio & porch: Patio, Covered, Screened
- Pool features: None
- Fencing: Privacy
Lot
- Size: 8,842 Square Feet
- Features: Curbs
Details
- Parcel number: 148700060480
Construction
Type & style
- Home type: SingleFamily
- Property subtype: Single Family Residence
Materials
- Asbestos, Brick
- Foundation: Slab
- Roof: Composition
Condition
- Pre-Owned
- New construction: No
- Year built: 1973
Utilities & green energy
- Electric: CPS
- Gas: CPS
- Sewer: CITY
- Water: SAWS, Water System
- Utilities for property: Cable Available, City Garbage service
Community & HOA
Community
- Features: None
- Security: Smoke Detector(s)
- Subdivision: Park North
Location
- Region: San Antonio
Financial & listing details
- Tax assessed value: $223,790
- Annual tax amount: $5,431
- Date on market: 9/11/2025
- Cumulative days on market: 26 days
- Listing terms: Conventional,FHA,VA Loan,Cash
- Road surface type: Paved, Asphalt
Price history
| Date | Event | Price |
|---|---|---|
| 3/5/2024 | Sold | -- |
Source:  LERA MLS #1745135 Report a problem LERA MLS #1745135 Report a problem | ||
| 2/12/2024 | Pending sale | $249,900$163/sqft |
Source: LERA MLS #1745135 Report a problem | ||
| 2/6/2024 | Contingent | $249,900$163/sqft |
Source: LERA MLS #1745135 Report a problem | ||
| 1/27/2024 | Listed for sale | $249,900$163/sqft |
Source: LERA MLS #1745135 Report a problem | ||
| 1/23/2024 | Contingent | $249,900$163/sqft |
Source: LERA MLS #1745135 Report a problem | ||
| 1/17/2024 | Listed for sale | $249,900$163/sqft |
Source: LERA MLS #1745135 Report a problem | ||
Public tax history
| Year | Property taxes | Tax assessment |
|---|---|---|
| 2023 | $2,470 | $202,179 +10% |
| 2022 | -- | $183,799 +10% |
| 2021 | -- | $167,090 +2.6% |
| 2020 | -- | $162,910 +9.8% |
| 2019 | -- | $148,330 +8.9% |
| 2018 | -- | $136,230 +3.4% |
| 2017 | -- | $131,720 +2.5% |
| 2016 | $3,462 +35.5% | $128,480 +16.7% |
| 2015 | $2,556 | $110,120 +9.7% |
| 2014 | $2,556 | $100,353 +10% |
| 2013 | -- | $91,230 -2.5% |
| 2012 | -- | $93,540 -1.2% |
| 2011 | -- | $94,690 -6.1% |
| 2010 | -- | $100,840 +9.4% |
| 2009 | -- | $92,190 -6.7% |
| 2008 | -- | $98,810 -1.3% |
| 2007 | -- | $100,090 +16.7% |
| 2005 | -- | $85,740 |
| 2004 | -- | -- |
| 2003 | -- | -- |
| 2002 | -- | -- |
| 2001 | -- | -- |
| 2000 | -- | -- |
Find assessor info on the county website
Neighborhood: The Hills of Park North
Nearby homes
- $223,3004 bd2 ba1.8k sqft4431 Greystone Dr, San Antonio, TX 78233Off Market
- $194,8003 bd2 ba1.5k sqft4423 Greystone Dr, San Antonio, TX 78233Off Market

- $207,4004 bd2 ba1.4k sqft11330 El Sendero St, San Antonio, TX 78233Off Market
- $197,6003 bd2 ba1.1k sqft11334 El Sendero St, San Antonio, TX 78233Off Market
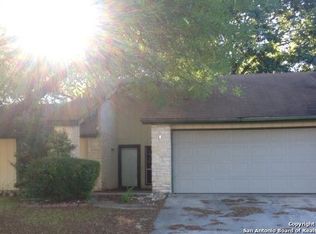
- $264,3003 bd2 ba2.1k sqft4435 Greystone Dr, San Antonio, TX 78233Off Market
- $215,1003 bd2 ba1.5k sqft4419 Greystone Dr, San Antonio, TX 78233Off Market
- $188,2003 bd2 ba1.4k sqft11324 El Sendero St, San Antonio, TX 78233Off Market
- $196,1003 bd2 ba1.5k sqft4426 Greystone Dr, San Antonio, TX 78233Off Market
Nearby schools
GreatSchools rating
- 4/10Clear Spring Elementary SchoolGrades: PK-5Distance: 1 mi
- 4/10Krueger Middle SchoolGrades: 6-8Distance: 3 mi
- 4/10Roosevelt High SchoolGrades: 9-12Distance: 2.6 mi
Schools provided by the listing agent
- Elementary: Clear Spring
- Middle: Krueger
- High: Roosevelt
- District: North East I.S.D.
Source: LERA MLS. This data may not be complete. We recommend contacting the local school district to confirm school assignments for this home.
- Texas
- Bexar County
- San Antonio
- 78233
- The Hills of Park North
- 4427 GREYSTONE DR
