Welcome to your dream home in The Dells neighborhood, where space, style, and location come together! Nestled on a generous corner lot within the Holt School District. This beautifully maintained 3-bedroom, 2.5-bath home offers more outdoor space than many nearby properties, complete with a fully fenced yard perfect for pets, play, or entertaining.
Step inside to a bright and airy great room with abundant natural light. The kitchen features sleek solid surface countertops, and the convenient first-floor laundry makes everyday living a breeze. Upstairs, the spacious primary suite includes a walk-in closet and dual vanities, while two additional bedrooms and a second full bath (also with dual vanities!) provide plenty of room for family or guests. A cozy family room offers the perfect spot to unwind, and the large unfinished basement with daylight windows presents a great opportunity to create your own home gym, rec room, or guest suite. Built by Westridge Homes, this property boasts quality finishes throughout, including beautiful bamboo flooring and stylish modern lighting. Located just minutes from parks, top-rated schools, and a short drive to MSU. This is more than a house, it's a place to call home. Don't miss your chance to make it yours! (Taxes currently non-homestead)
Sold for $300,000
$300,000
4427 Helmsway Dr, Lansing, MI 48911
3beds
1,511sqft
Single Family Residence
Built in 2006
0.3 Acres Lot
$319,100 Zestimate®
$199/sqft
$1,870 Estimated rent
Home value
$319,100
$284,000 - $357,000
$1,870/mo
Zestimate® history
Owner options
List your home for rent
$1,870/mo
Rent Zestimate®
Find your next renter with Zillow Rental Manager. Plus, with online applications, you can quickly screen prospective tenants – for free.
$1,870/mo
Rent Zestimate®
Refinance and save
$2,226/mo
Est. payment
Refinancing to a lower rate could help reduce your monthly payments and save thousands over the life of the loan.
$2,226/mo
Est. payment
Explore your selling options
Work with a Zillow partner agent
Leverage their expertise and Zillow's premium Showcase listings to get your home seen by more buyers.
Get startedList with your own agent
Get your home in front of millions of buyers by listing it on Zillow.
Learn how to do itSell it yourself
Take full control of how buyers see your home on Zillow by listing For Sale by Owner (FSBO).
List your homeWhat's special
Zillow last checked:
Listing updated:
Listed by:
Paula Cristea 517-281-0596,
EXIT Realty Home Partners
Bought with:
Tod L Perleberg, 6501438367
RE/MAX Real Estate Professionals
Source: Greater Lansing AOR,MLS#: 289939
Facts & features
Interior
Bedrooms & bathrooms
- Bedrooms: 3
- Bathrooms: 3
- Full bathrooms: 2
- 1/2 bathrooms: 1
Primary bedroom
- Level: Second
- Area: 200.2 Square Feet
- Dimensions: 15.4 x 13
Bedroom 2
- Level: Second
- Area: 120 Square Feet
- Dimensions: 12 x 10
Bedroom 3
- Level: Second
- Area: 110 Square Feet
- Dimensions: 11 x 10
Dining room
- Level: First
- Area: 94.64 Square Feet
- Dimensions: 10.4 x 9.1
Kitchen
- Level: First
- Area: 109.2 Square Feet
- Dimensions: 12 x 9.1
Living room
- Level: First
- Area: 220.8 Square Feet
- Dimensions: 16 x 13.8
Heating
- Forced Air, Natural Gas
Cooling
- Central Air
Appliances
- Included: Disposal, Microwave, Water Heater, Washer, Refrigerator, Humidifier, Dryer, Dishwasher, Built-In Electric Oven, Built-In Electric Range
- Laundry: Laundry Room, Main Level
Features
- Cathedral Ceiling(s), Ceiling Fan(s), Double Vanity, Entrance Foyer, Pantry, Recessed Lighting, Walk-In Closet(s)
- Flooring: Bamboo, Carpet, Wood
- Basement: Daylight,Full,Sump Pump
- Has fireplace: No
- Fireplace features: None
Interior area
- Total structure area: 2,245
- Total interior livable area: 1,511 sqft
- Finished area above ground: 1,511
- Finished area below ground: 0
Property
Parking
- Total spaces: 2
- Parking features: Attached, Driveway, Garage, Garage Door Opener
- Attached garage spaces: 2
- Has uncovered spaces: Yes
Features
- Levels: Two
- Stories: 2
- Patio & porch: Covered, Deck, Front Porch
- Exterior features: Fire Pit, Rain Gutters
- Pool features: None
- Spa features: None
- Fencing: Chain Link
- Has view: Yes
- View description: Neighborhood
Lot
- Size: 0.3 Acres
- Dimensions: 110.93 x 118.65
- Features: Back Yard, Front Yard, Garden, Landscaped
Details
- Foundation area: 734
- Parcel number: 33250511305008
- Zoning description: Zoning
Construction
Type & style
- Home type: SingleFamily
- Architectural style: Traditional
- Property subtype: Single Family Residence
Materials
- Brick, Vinyl Siding
- Roof: Shingle
Condition
- Year built: 2006
Utilities & green energy
- Sewer: Public Sewer
- Water: Public
- Utilities for property: Water Connected, Sewer Connected, Natural Gas Connected, High Speed Internet Available, Electricity Connected, Cable Available
Community & HOA
Community
- Features: Curbs, Sidewalks
- Security: Carbon Monoxide Detector(s), Smoke Detector(s)
- Subdivision: The Dells
Location
- Region: Lansing
Financial & listing details
- Price per square foot: $199/sqft
- Tax assessed value: $135,400
- Annual tax amount: $6,487
- Date on market: 8/4/2025
- Listing terms: VA Loan,Cash,Conventional,FHA
- Road surface type: Paved
Price history
| Date | Event | Price |
|---|---|---|
| 9/11/2025 | Sold | $300,000-3.2%$199/sqft |
Source:  Greater Lansing AOR #289939 Report a problem Greater Lansing AOR #289939 Report a problem | ||
| 8/29/2025 | Contingent | $309,900$205/sqft |
Source: Greater Lansing AOR #289939 Report a problem | ||
| 8/4/2025 | Listed for sale | $309,900$205/sqft |
Source: Greater Lansing AOR #289939 Report a problem | ||
Public tax history
| Year | Property taxes | Tax assessment |
|---|---|---|
| 2025 | $6,224 +7.6% | $135,400 +5% |
| 2024 | $5,782 | $128,900 +13.6% |
| 2023 | -- | $113,500 +10.9% |
| 2022 | -- | $102,300 +11.1% |
| 2021 | -- | $92,100 +0.3% |
| 2020 | -- | $91,800 +3.6% |
| 2019 | $3,749 | $88,600 +4.4% |
| 2018 | $3,749 +4.7% | $84,900 |
| 2017 | $3,580 | $84,900 +4.8% |
| 2016 | $3,580 | $81,000 +10.5% |
| 2015 | $3,580 | $73,300 +0.5% |
| 2014 | $3,580 | $72,900 +4.4% |
| 2013 | -- | $69,800 +2.3% |
| 2012 | -- | $68,200 -2.4% |
| 2011 | -- | $69,900 -5.4% |
| 2010 | -- | $73,900 -7.5% |
| 2009 | -- | $79,900 -7% |
| 2008 | -- | $85,900 +0.5% |
| 2007 | -- | $85,500 +234% |
| 2006 | -- | $25,600 |
Find assessor info on the county website
Neighborhood: 48911
Nearby homes
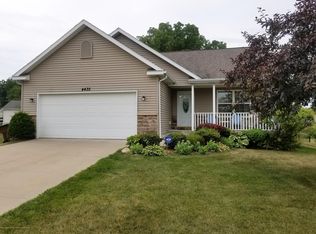
- $313,3003 bd3 ba1.8k sqft4435 Helmsway Dr, Lansing, MI 48911Off Market
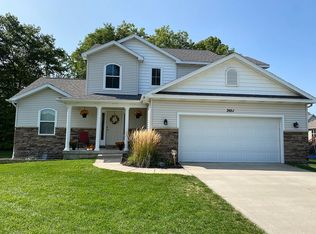
- $362,2003 bd3 ba1.6k sqft2651 Brigantine Dr, Lansing, MI 48911Off Market
- $360,0005 bd3 ba2.6k sqft2673 Brigantine Dr, Lansing, MI 48911Sold

- $292,8003 bd2 ba1.5k sqft2660 Brigantine Dr, Lansing, MI 48911Off Market
- $362,3004 bd2 ba2.2k sqft4445 Helmsway Dr, Lansing, MI 48911Off Market
- $47,9000.29 acres2670 Brigantine Dr, Lansing, MI 48911Lot/Land
- $335,0002 bd3 ba2.3k sqft2644 Brigantine Dr, Lansing, MI 48911Off Market
- $320,8003 bd2 ba1.6k sqft2645 Brigantine Dr, Lansing, MI 48911Off Market
Nearby schools
GreatSchools rating
- 6/10Elliott Elementary SchoolGrades: K-5Distance: 1.2 mi
- 6/10Holt Junior High SchoolGrades: 7-8Distance: 1.7 mi
- 7/10Holt Senior High SchoolGrades: 9-12Distance: 3.3 mi
Schools provided by the listing agent
- High: Holt/Dimondale
Source: Greater Lansing AOR. This data may not be complete. We recommend contacting the local school district to confirm school assignments for this home.
Get a cash offer in 3 minutes
Find out how much your home could sell for in as little as 3 minutes with a no-obligation cash offer.
Estimated market value
$319,100
Get a cash offer in 3 minutes
Find out how much your home could sell for in as little as 3 minutes with a no-obligation cash offer.
Estimated market value
$319,100
- Michigan
- Ingham County
- Lansing
- 48911
- 4427 Helmsway Dr
