Skip main navigation
Pending
  • $329,900

    4427 N Washburn Rd, Davison, MI 48423

    2beds
    1,372sqft
    : 
    $2,458/mo
    Get pre-qualified
    Single Family Residence
    Built in 1977
    7 Acres Lot
    $333,400 Zestimate®
    $240/sqft
    $-- HOA

    What's special

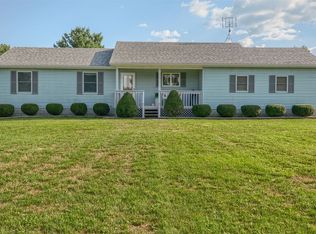
    This meticulously maintained home has been family owned for nearly 50 years and is now ready for a new owner and its next chapter. The 2 bedroom 1.5 bath home sits on seven beautiful acres, with approximately two-thirds of the property being wooded. With its covered porch out front, the three-season room and the deck off the back, you'll find the home was designed and built to enjoy the abundant wildlife and peaceful setting. The eat-in galley kitchen offers plenty of counter space, a nicely sized pantry and a window sink with backyard views. All kitchen appliances are included. The renovated full bath has plenty of space and was recently updated with a large stand up shower. The first-floor laundry/half-bath combo includes the Speed Queen washer & dryer too. The over-sized two car garage (24' x 26') has plenty of room for extras, but add to that another 24' x 24' workshop/pole barn built in 2019 and you'll have lots of room for toys and tools Other updates offering peace of mind include, new vinyl siding (2019), new roof (2019), LeafFilter gutter protection system (2019), Generac generator (2021 and serviced annually), new well pump (2022) and the furnace & AC (2023). The clean, dry basement offers plenty of storage including built-in closets, a cedar closet and shelving, with ample room to finish additional living space if desired. Private and peaceful with an out-in-the-country feel yet just a short drive to modern conveniences: shopping, restaurants, expressways and Davison Schools. Don't miss out on this one. Schedule your showing today
    25 days
    |
    200
    |
    35
    |

    Zillow last checked:

    Listed by:

    Dana Whipple,

    Berkshire Hathaway HomeServices Michigan Real Estate 810-695-1990

    Source: Berkshire Hathaway HomeServices Michigan and Northern Indiana Real Estate,MLS#: 20261049579

      Facts & features

      Interior

      Bedrooms & bathrooms
      • Bedrooms: 2
      • Bathrooms: 2
      • Full bathrooms: 1
      • 1/2 bathrooms: 1
      Heating
      • Forced Air, Propane
      Cooling
      • Central Air
      Features
      • Has basement: No
      • Has fireplace: No
      Interior area
      • Total structure area: 1,372
      • Total interior livable area: 1,372 sqft

      Property

      Parking
      • Parking features: GarageAttached
      • Has attached garage: Yes
      Lot
      • Size: 7 Acres
      Details
      • Parcel number: 1625200008

      Construction

      Type & style
      • Home type: SingleFamily
      • Property subtype: Single Family Residence
      Materials
      • Roof: Asphalt
      Condition
      • Year built: 1977
      • Major remodel year: 1977

      Utilities & green energy

      • Utilities for property: Water Connected, Sewer Connected, Garbage

      Community & HOA

      Location
      • Region: Davison

      Financial & listing details

      • Price per square foot: $240/sqft
      • Tax assessed value: $276,400
      • Annual tax amount: $2,936
      • Date on market: 7/10/2026
      • Lease term: Contact For Details

        Estimated market value

        $333,400

        $317,000 - $350,000

        $1,729/mo

        Price history

        DateEventPrice
        8/4/2026Sold$340,000+3.1%$248/sqft
        Source: Realcomp II #20261049579 Report a problem
        7/12/2026Pending sale$329,900$240/sqft
        Source: Realcomp II #20261049579 Report a problem
        7/9/2026Listed for sale$329,900+94.2%$240/sqft
        Source: Realcomp II #20261049579 Report a problem
        4/12/2019Sold$169,900+54.6%$124/sqft
        Source: Public Record Report a problem
        10/28/2011Sold$109,900$80/sqft
        Source: MiRealSource #20208802 Report a problem
        7/19/2011Listed for sale$109,900$80/sqft
        Source: Thompson McNamara, Inc dba RE/MAX Real Estate Team #30006603 Report a problem

        Public tax history

        YearProperty taxesTax assessment
        2025$2,936 +4.7%$138,200 +8%
        2024$2,804 $128,000 +12.6%
        2023-- $113,700 +11.3%
        2022-- $102,200 +4.4%
        2021-- $97,900 +3.2%
        2020-- $94,900 +19.4%
        2019-- $79,500 +3.2%
        2018$2,038 +26.9%$77,000
        2017$1,606 +0.4%$77,000 +2.3%
        2016$1,599 $75,300 +11.4%
        2015$1,599 +159.2%$67,600 +26.1%
        2014$617 $53,600 -3.1%
        2012-- $55,300 -11.4%
        2011-- $62,400 -23.2%
        2010-- $81,200 +21.9%
        2008$1,137 $66,600 -22.5%
        2006-- $85,900 +2.9%
        2005-- $83,500 +3.6%
        2004-- $80,600 +1.3%
        2003-- $79,600 +18.5%
        2002-- $67,200 +4.7%
        2001-- $64,200 +11.3%
        2000-- $57,700
        Find assessor info on the county website

        Monthly payment

        Est. payment

        Payment breakdown

        Explore the cost of this home by adjusting the details. Changes won't be saved.
        All calculations are estimates and provided by Zillow, Inc. for informational purposes only. Actual amounts may vary.
        HOA fees may include property taxes on listings classified as Co-Ops. Contact the listing agent and/or owner for fee details.
        Mortgage interest rates are dependent on a number of factors, including credit score, down payment, and repayment length. Interest rate data provided by Zillow Group Marketplace, Inc. as of 1/1/1970 from various mortgage lenders with which we have lead or other similar arrangements; the Estimated Payment is an average of those rates.
        See how much you could borrow to make a competitive offer.

        Climate risks

        Neighborhood: 48423

        Getting around

        0 / 100
        Car-Dependent
        23 / 100
        Somewhat Bikeable

        Nearby schools

        GreatSchools rating

        A local agent can set up tours, give advice and negotiate with sellers.

        Browse local experts

        Similar homes