STUNNING WATERFRONT CONDO FOR RENT!
2 Bed / 2.5 Bath Condominium in Indianapolis
4427 Nighthawk Ct, Indianapolis, IN 46254
Welcome home to your perfect blend of low-maintenance living, modern upgrades, and serene lake views! Tucked away on a quiet, tree-lined cul-de-sac in the highly desirable Guion Creek Woods subdivision, this gorgeous 1,356 sq. ft. condo is move-in ready and waiting for you.
WHY YOU'LL LOVE THE CONDO:
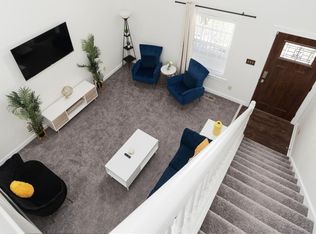
1. Dual En-Suite Bedrooms: The ultimate roommate or privacy setup! Both spacious upstairs bedrooms feature brand-new plush carpet, massive walk-in closets, and their very own private full bathrooms. (Plus, a super convenient half-bath on the main floor for guests!)
2. Vaulted Ceilings & Bonus Loft: Enjoy a bright, airy, open-concept layout. The gorgeous upstairs loft overlooks the foyer and makes the perfect work-from-home office, reading nook, or workout space.
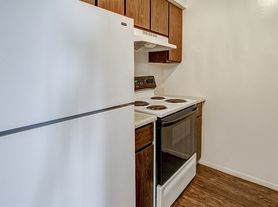
3. Beautifully Upgraded Kitchen: Channel your inner chef in a bright kitchen boasting brand-new granite countertops and a seamless pass-through window to the dining area making entertaining an absolute breeze.
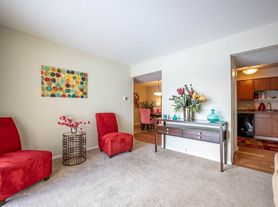
4. Luxury & Coziness Combined: Step into the spacious living room featuring brand-new, stunning luxury vinyl plank (LVP) flooring and a cozy fireplace to warm up your winter nights.
5. Your Private Lake Retreat: Step out onto your private patio and take in the relaxing, unobstructed water views. It is the absolute perfect spot for your morning coffee or winding down after a long day.
6. Convenience Built-In: Comes with an attached 1-car garage to keep your vehicle out of the Indiana weather, plus central A/C and in-unit washer/dryer available.
UNBEATABLE LOCATION & LIFESTYLE:
You get the peaceful, tucked-away neighborhood feel while being surrounded by some of the best amenities Indianapolis has to offer:
1. You are just minutes away from the stunning Eagle Creek Park one of the largest city parks in the nation! Enjoy miles of hiking trails, a beach, kayaking, sailing, and a golf course.
2. Say goodbye to long grocery runs. You are perfectly positioned near top-tier shopping, including Trader Joe's, Target, and Walmart, covering all your daily needs.
3. Whether you love lifting, swimming, or group classes, you have fantastic fitness options right around the corner, including Crunch Fitness, VASA Fitness, Planet Fitness and more.
4. Start Your Engines! You are incredibly close to the legendary Indianapolis Motor Speedway. Experience the thrill of the Indy 500 and the vibrant energy of Speedway's Main Street just a short drive away!
Owner pays for water and electricity. It is usage based and it could vary from $100 to $200 a month.
The car parking (with a garage and huge outdoor space), sewage, trash collection, landscaping (grass cutting, snow removal, community cleaning) is included in the rent.
Apartment for rent
Accepts Zillow applications
$1,800/mo
Fees may apply
4427 Nighthawk Ct, Indianapolis, IN 46254
2beds
1,356sqft
Price may not include required fees and charges. Price shown reflects the lease term provided. Learn more|
Fast & easy Zillow application.
This property accepts Zillow applications. Click 'Apply now' to fill out the online form once and apply to as many participating properties as you want. Just $35 for 30 days.
Apartment
Available Sat Aug 1 2026
Cats, dogs OK
Central air
In unit laundry
Attached garage parking
Heat pump
What's special
Cozy fireplaceVaulted ceilingsBrand-new granite countertopsMassive walk-in closetsQuiet tree-lined cul-de-sacBeautifully upgraded kitchenSpacious upstairs bedrooms
- 15 days |
- -- |
- -- |
Zillow last checked:
Listing updated:
Travel times
Facts & features
Interior
Bedrooms & bathrooms
- Bedrooms: 2
- Bathrooms: 3
- Full bathrooms: 2
- 1/2 bathrooms: 1
Heating
- Heat Pump
Cooling
- Central Air
Appliances
- Included: Dishwasher, Dryer, Freezer, Microwave, Oven, Refrigerator, Washer
- Laundry: In Unit
Features
- Flooring: Carpet, Hardwood
Interior area
- Total interior livable area: 1,356 sqft
Property
Parking
- Parking features: Attached
- Has attached garage: Yes
- Details: Contact manager
Features
- Exterior features: Electricity included in rent, Lake Community, Water included in rent
Details
- Parcel number: 490608100033000600
Construction
Type & style
- Home type: Apartment
- Property subtype: Apartment
Utilities & green energy
- Utilities for property: Electricity, Water
Building
Management
- Pets allowed: Yes
Community & HOA
Location
- Region: Indianapolis
Financial & listing details
- Lease term: 1 Year

Price history
| Date | Event | Price |
|---|---|---|
| 6/22/2026 | Price change | $1,800-9.1%$1/sqft |
Source: Zillow Rentals Report a problem | ||
| 3/2/2026 | Price change | $1,980+7%$1/sqft |
Source: Zillow Rentals Report a problem | ||
| 2/26/2026 | Listed for rent | $1,850+68.2%$1/sqft |
Source: Zillow Rentals Report a problem | ||
| 1/17/2024 | Sold | $179,900$133/sqft |
Source:  MIBOR as distributed by MLS GRID #21953979 Report a problem MIBOR as distributed by MLS GRID #21953979 Report a problem | ||
| 12/14/2023 | Pending sale | $179,900$133/sqft |
Source: MIBOR as distributed by MLS GRID #21953979 Report a problem | ||
| 11/20/2023 | Listed for sale | $179,900+16.1%$133/sqft |
Source: MIBOR as distributed by MLS GRID #21953979 Report a problem | ||
| 10/30/2023 | Sold | $155,000$114/sqft |
Source: Public Record Report a problem | ||
| 3/24/2021 | Listing removed | -- |
Source: Owner Report a problem | ||
| 9/4/2019 | Listing removed | $1,100$1/sqft |
Source: Owner Report a problem | ||
| 8/22/2019 | Listed for rent | $1,100$1/sqft |
Source: Owner Report a problem | ||
| 10/19/2018 | Listing removed | $1,100$1/sqft |
Source: Owner Report a problem | ||
| 10/9/2018 | Price change | $1,100+15.8%$1/sqft |
Source: Owner Report a problem | ||
| 3/9/2013 | Price change | $950-2.6%$1/sqft |
Source: HotPads for Rent Report a problem | ||
| 3/7/2013 | Listed for rent | $975+5.4%$1/sqft |
Source: HotPads for Rent Report a problem | ||
| 10/10/2012 | Listing removed | $925$1/sqft |
Source: Keller Williams Indy Metro West #21199827 Report a problem | ||
| 10/9/2012 | Listed for rent | $925$1/sqft |
Source: Keller Williams Indy Metro West #21199827 Report a problem | ||
Neighborhood: Snacks-Guion Creek
Nearby schools
GreatSchools rating
- 4/10Guion Creek Elementary SchoolGrades: K-5Distance: 0.6 mi
- 3/10Guion Creek Middle SchoolGrades: 6-8Distance: 0.6 mi
- 4/10Pike High SchoolGrades: 9-12Distance: 1.9 mi


Nearby cities
Nearby neighborhoods
Nearby zip codes
Nearby rental buildings
- Redwood Indianapolis
- Parkway Apartments
- Southern Dunes
- The Jameson
- North Willow
- Monon Place I (Classic and Renovated), Managed by Buckingham Monon Living
- Indy 7925
- Riverview
- Lake Clearwater Apartments
- River Ridge
- Franklin Cove
- Eagle Creek by Spark Living
- Summerwood on Towne Line Apartments
- The Villages of Bent Tree Apartments
- Versa
- LAV1519, 1519 W 28th St
- Riverview
- Center Point
- Central State Mansion
- The Domino