Charming 3-Bedroom Ranch Home on Scenic Wooded Lot Welcome to your serene retreat nestled on a beautifully wooded lot. This inviting 3-bedroom, 2-bath ranch home combines rustic charm with modern amenities, offering a perfect blend of comfort and elegance. As you step inside, you'll be greeted by the great room's stunning cathedral ceiling with exposed wood beams and a striking rock fireplace complete with gas logs, creating a warm and welcoming atmosphere. The space is perfect for cozy evenings or entertaining guests. The kitchen features sleek Corian countertops, under-cabinet lighting, and a farmhouse sink that brings both style and functionality. Whether you’re preparing everyday meals or hosting a gathering, this kitchen is sure to impress. The master suite is a private sanctuary with a spacious bedroom, a large walk-in closet, and a luxurious master bath. Pamper yourself in the walk-in shower, whirlpool tub, and double vanities, making this your personal retreat for relaxation. Enjoy year-round comfort in the sunroom, which offers picturesque views of the backyard. Step outside to discover your own outdoor paradise—complete with a firepit for cozy nights under the stars, a charming treehouse, and a greenhouse for your gardening dreams. For the hobbyist or DIY enthusiast, the property features a well-equipped workshop with a miter saw and drill press, along with a storage shed that's "she shed ready" for your creative projects or extra storage needs. This delightful home offers a rare combination of modern conveniences and natural beauty, making it a perfect place to call home. Don’t miss the opportunity to experience all the charm and comfort this property has to offer. Schedule your showing today!
Closed
$349,900
4427 Oak Creek Dr, Gainesville, GA 30506
3beds
1,892sqft
Single Family Residence, Residential
Built in 1986
0.63 Acres Lot
$365,700 Zestimate®
$185/sqft
$2,222 Estimated rent
Home value
$365,700
$347,000 - $384,000
$2,222/mo
Zestimate® history
Owner options
List your home for rent
$2,222/mo
Rent Zestimate®
Find your next renter with Zillow Rental Manager. Plus, with online applications, you can quickly screen prospective tenants – for free.
$2,222/mo
Rent Zestimate®
Refinance and save
$2,164/mo
Est. payment
Refinancing to a lower rate could help reduce your monthly payments and save thousands over the life of the loan.
$2,164/mo
Est. payment
Explore your selling options
Work with a Zillow partner agent
Leverage their expertise and Zillow's premium Showcase listings to get your home seen by more buyers.
Get startedList with your own agent
Get your home in front of millions of buyers by listing it on Zillow.
Learn how to do itSell it yourself
Take full control of how buyers see your home on Zillow by listing For Sale by Owner (FSBO).
List your homeWhat's special
Zillow last checked:
Listing updated:
Listed by:
Kristi Crumpton,
The Twiggs Realty, LLC 678-677-6491
Bought with:
Kristy Marshall, 133094
Berkshire Hathaway HomeServices Georgia Properties
Source: FMLS GA,MLS#: 7442891
Facts & features
Interior
Bedrooms & bathrooms
- Bedrooms: 3
- Bathrooms: 2
- Full bathrooms: 2
- Main level bathrooms: 2
- Main level bedrooms: 3
Rooms
- Room types: Attic, Bathroom, Bedroom, Kitchen, Laundry, Master Bathroom, Master Bedroom, Sun Room
Primary bedroom
- Features: Master on Main
- Level: Master on Main
Bedroom
- Features: Master on Main
Primary bathroom
- Features: Double Vanity, Separate Tub/Shower, Vaulted Ceiling(s), Whirlpool Tub
Dining room
- Features: None
Kitchen
- Features: Cabinets Other, Cabinets White, Eat-in Kitchen, Solid Surface Counters, View to Family Room
Heating
- Central, Electric
Cooling
- Ceiling Fan(s), Central Air, Window Unit(s)
Appliances
- Included: Dishwasher, Electric Range, Electric Water Heater, Range Hood
- Laundry: Laundry Room, Main Level
Features
- Beamed Ceilings, Cathedral Ceiling(s), Double Vanity, Walk-In Closet(s)
- Flooring: Hardwood, Stone, Tile
- Windows: None
- Basement: Crawl Space
- Attic: Pull Down Stairs
- Number of fireplaces: 1
- Fireplace features: Gas Log, Living Room, Outside, Stone
- Common walls with other units/homes: No Common Walls
Interior area
- Total structure area: 1,892
- Total interior livable area: 1,892 sqft
- Finished area above ground: 1,892
- Finished area below ground: 0
Property
Parking
- Total spaces: 4
- Parking features: Carport, Driveway, Garage, Garage Door Opener, Garage Faces Side, Kitchen Level
- Garage spaces: 2
- Carport spaces: 2
- Covered spaces: 4
- Has uncovered spaces: Yes
Accessibility
- Accessibility features: None
Features
- Levels: One
- Stories: 1
- Patio & porch: Front Porch, Glass Enclosed, Rear Porch
- Exterior features: Lighting, Private Yard, Rain Gutters, Storage, Other, No Dock
- Pool features: None
- Has spa: Yes
- Spa features: Bath, None
- Fencing: Back Yard,Chain Link
- Has view: Yes
- View description: Neighborhood, Trees/Woods
- Waterfront features: None
- Body of water: None
Lot
- Size: 0.63 Acres
- Features: Back Yard, Front Yard, Landscaped, Private, Sloped, Wooded
Details
- Additional structures: Greenhouse, Shed(s), Workshop
- Parcel number: 10081 000048
- Other equipment: None
- Horse amenities: None
Construction
Type & style
- Home type: SingleFamily
- Architectural style: Ranch
- Property subtype: Single Family Residence, Residential
Materials
- Wood Siding
- Foundation: Block
- Roof: Asbestos Shingle
Condition
- Resale
- New construction: No
- Year built: 1986
Utilities & green energy
- Electric: 110 Volts, 220 Volts
- Sewer: Septic Tank
- Water: Public
- Utilities for property: Cable Available, Electricity Available, Phone Available, Water Available
Green energy
- Energy efficient items: None
- Energy generation: None
Community & HOA
Community
- Features: None
- Security: None
- Subdivision: Oak Creek Subdivision
HOA
- Has HOA: No
Location
- Region: Gainesville
Financial & listing details
- Price per square foot: $185/sqft
- Tax assessed value: $304,600
- Annual tax amount: $2,737
- Date on market: 8/21/2024
- Cumulative days on market: 4 days
- Listing terms: Cash,Conventional,FHA,VA Loan
- Electric utility on property: Yes
- Road surface type: Asphalt
Price history
| Date | Event | Price |
|---|---|---|
| 9/20/2024 | Sold | $349,900+0.1%$185/sqft |
Source:  FMLS GA #7442891 Report a problem FMLS GA #7442891 Report a problem | ||
| 8/26/2024 | Pending sale | $349,500$185/sqft |
Source:  GAMLS #10362730 Report a problem GAMLS #10362730 Report a problem | ||
| 8/22/2024 | Listed for sale | $349,500+23200%$185/sqft |
Source: FMLS GA #7442891 Report a problem | ||
| 2/14/2000 | Sold | $1,500-98.6%$1/sqft |
Source: Public Record Report a problem | ||
| 9/2/1999 | Sold | $108,000+4.9%$57/sqft |
Source: Public Record Report a problem | ||
| 6/25/1997 | Sold | $103,000+24.5%$54/sqft |
Source: Public Record Report a problem | ||
| 8/3/1993 | Sold | $82,700$44/sqft |
Source: Public Record Report a problem | ||
Public tax history
| Year | Property taxes | Tax assessment |
|---|---|---|
| 2025 | $3,030 +9% | $121,840 +7.6% |
| 2024 | $2,779 -5.3% | $113,200 -2.1% |
| 2023 | $2,936 +27.1% | $115,600 +33.3% |
| 2022 | $2,310 -1.3% | $86,720 +4.5% |
| 2021 | $2,340 +1.8% | $83,000 +4.3% |
| 2020 | $2,297 +3.1% | $79,560 +6.6% |
| 2019 | $2,228 +6.9% | $74,640 +3.4% |
| 2018 | $2,085 -3.6% | $72,160 +49.5% |
| 2017 | $2,162 +66.1% | $48,280 +11.9% |
| 2016 | $1,302 +1.7% | $43,160 +2.5% |
| 2015 | $1,280 | $42,092 |
| 2014 | $1,280 | $42,092 |
| 2013 | -- | -- |
| 2012 | -- | -- |
| 2011 | -- | -- |
| 2010 | -- | -- |
| 2009 | $1,384 +2.5% | -- |
| 2007 | $1,349 -1.5% | -- |
| 2006 | $1,369 +10.4% | -- |
| 2005 | $1,241 +4.5% | -- |
| 2004 | $1,187 +2.8% | -- |
| 2003 | $1,154 +8% | -- |
| 2002 | $1,069 +7.4% | -- |
| 2001 | $996 +1.9% | -- |
| 2000 | $977 | $36,424 |
Find assessor info on the county website
Neighborhood: 30506
Nearby homes
- $335,6003 bd2 ba1.5k sqft4431 Oak Creek Dr, Gainesville, GA 30506Off Market
- $75,600-- bd-- ba-- sqft4423 Oak Creek Dr, Gainesville, GA 30506Off Market
- $349,2003 bd2 ba1.8k sqft4433 Oak Creek Dr, Gainesville, GA 30506Off Market
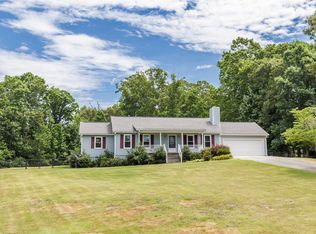
- $359,6003 bd3 ba-- sqft4424 Oak Creek Dr, Gainesville, GA 30506Off Market
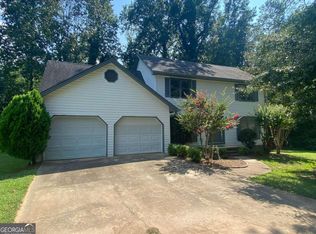
- $379,6003 bd2 ba1.9k sqft4419 Oak Creek Dr, Gainesville, GA 30506Off Market
- $367,3004 bd3 ba2.2k sqft4435 Oak Creek Dr, Gainesville, GA 30506Off Market
- $345,0003 bd2 ba1.9k sqft4418 Oak Creek Dr, Gainesville, GA 30506Sold
- $357,4004 bd3 ba2.3k sqft4440 Oak Creek Dr, Gainesville, GA 30506Off Market
Nearby schools
GreatSchools rating
- 6/10Lanier Elementary SchoolGrades: PK-5Distance: 2.3 mi
- 6/10Chestatee Middle SchoolGrades: 6-8Distance: 1.7 mi
- 5/10Chestatee High SchoolGrades: 9-12Distance: 1.4 mi
Schools provided by the listing agent
- Elementary: Lanier
- Middle: Chestatee
- High: Chestatee
Source: FMLS GA. This data may not be complete. We recommend contacting the local school district to confirm school assignments for this home.
Get a cash offer in 3 minutes
Find out how much your home could sell for in as little as 3 minutes with a no-obligation cash offer.
Estimated market value
$365,700
Get a cash offer in 3 minutes
Find out how much your home could sell for in as little as 3 minutes with a no-obligation cash offer.
Estimated market value
$365,700
- Georgia
- Hall County
- Gainesville
- 30506
- 4427 Oak Creek Dr
Nearby cities
Nearby neighborhoods
Nearby zip codes
Other Gainesville Topics
