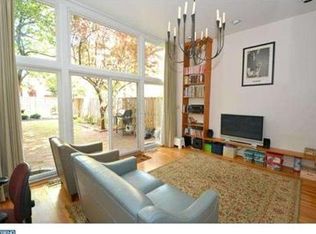
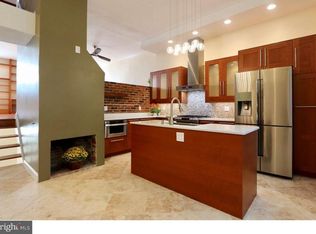
Welcome to 4427 Osage Ave, a multi level 2 bedroom, 2.5 bath home in the heart of Spruce Hill and within the highly sought after Penn Alexander School catchment. This property offers strong bones, generous space, and classic mid century modern design ready for a buyer with vision to make it their own. Inside, the home features a unique layout with great flow. The entry level includes interior access to the one car garage, a convenient storage area, laundry room, and a powder room. A few steps up, the family room wows with dramatic floor to ceiling windows and a glass door leading to the private outdoor space, filling the room with natural light. The next level offers a dedicated dining area and kitchen, both ready for your personal updates. The top floor includes two comfortable bedrooms and two full bathrooms. Located just steps from Penn, Drexel, CHOP, dining, parks, and transit, this home presents an incredible opportunity for buyers or investors looking to customize a property in one of Philadelphias most desirable neighborhoods. Bring your ideas and imagination. This is a rare chance to make a Spruce Hill home truly your own. NOTE: All floor plan measurements and dimensions are approximate and not guaranteed. Buyer should verify square footage, layout, and room sizes to their own satisfaction.
Sold for $410,000
$410,000
4427 Osage Ave, Philadelphia, PA 19104
2beds
1,665sqft
Townhouse
Built in 1925
1,277 Square Feet Lot
$414,400 Zestimate®
$246/sqft
$2,297 Estimated rent
Home value
$414,400
$381,000 - $452,000
$2,297/mo
Zestimate® history
Owner options
List your home for rent
$2,297/mo
Rent Zestimate®
Find your next renter with Zillow Rental Manager. Plus, with online applications, you can quickly screen prospective tenants – for free.
$2,297/mo
Rent Zestimate®
Refinance and save
$2,716/mo
Est. payment
Refinancing to a lower rate could help reduce your monthly payments and save thousands over the life of the loan.
$2,716/mo
Est. payment
Explore your selling options
Work with a Zillow partner agent
Leverage their expertise and Zillow's premium Showcase listings to get your home seen by more buyers.
Get startedList with your own agent
Get your home in front of millions of buyers by listing it on Zillow.
Learn how to do itSell it yourself
Take full control of how buyers see your home on Zillow by listing For Sale by Owner (FSBO).
List your homeWhat's special
Private outdoor spaceLaundry roomConvenient storage areaPowder roomDedicated dining areaTwo comfortable bedrooms
Zillow last checked:
Listing updated:
Listed by:
Kristina Whalen 215-915-2542,
Realty One Group Restore - BlueBell
Bought with:
Nancy Sullivan, RB068881
Compass New Jersey, LLC - Haddon Township
Source: Bright MLS,MLS#: PAPH2565350
Facts & features
Interior
Bedrooms & bathrooms
- Bedrooms: 2
- Bathrooms: 3
- Full bathrooms: 2
- 1/2 bathrooms: 1
Rooms
- Room types: Living Room, Dining Room, Primary Bedroom, Bedroom 2, Kitchen, Foyer, Storage Room, Bathroom 2, Primary Bathroom
Primary bedroom
- Level: Upper
- Area: 170 Square Feet
- Dimensions: 17 x 10
Bedroom 2
- Level: Upper
- Area: 204 Square Feet
- Dimensions: 17 x 12
Primary bathroom
- Features: Bathroom - Tub Shower
- Level: Upper
- Area: 30 Square Feet
- Dimensions: 6 x 5
Bathroom 2
- Features: Bathroom - Stall Shower
- Level: Upper
- Area: 48 Square Feet
- Dimensions: 8 x 6
Dining room
- Level: Upper
- Area: 154 Square Feet
- Dimensions: 14 x 11
Foyer
- Level: Lower
- Area: 50 Square Feet
- Dimensions: 10 x 5
Kitchen
- Level: Upper
- Area: 77 Square Feet
- Dimensions: 11 x 7
Living room
- Level: Main
- Area: 272 Square Feet
- Dimensions: 17 x 16
Storage room
- Level: Lower
- Area: 209 Square Feet
- Dimensions: 19 x 11
Heating
- Forced Air, Natural Gas
Cooling
- Central Air, Natural Gas
Appliances
- Included: Gas Water Heater
Features
- Has basement: No
- Has fireplace: No
Interior area
- Total structure area: 1,665
- Total interior livable area: 1,665 sqft
- Finished area above ground: 1,665
- Finished area below ground: 0
Property
Parking
- Total spaces: 1
- Parking features: Garage Door Opener, Garage Faces Front, Inside Entrance, Attached, On Street
- Attached garage spaces: 1
- Has uncovered spaces: Yes
Accessibility
- Accessibility features: None
Features
- Levels: Three and One Half
- Stories: 3.5
- Patio & porch: Patio
- Pool features: None
Lot
- Size: 1,277 Square Feet
- Dimensions: 18.00 x 71.00
Details
- Additional structures: Above Grade, Below Grade
- Parcel number: 272058200
- Zoning: RSA5
- Special conditions: Standard
Construction
Type & style
- Home type: Townhouse
- Architectural style: Mid-Century Modern
- Property subtype: Townhouse
Materials
- Masonry
- Foundation: Block
Condition
- New construction: No
- Year built: 1925
Utilities & green energy
- Sewer: Public Sewer
- Water: Public
Community & HOA
Community
- Subdivision: Spruce Hill
HOA
- Has HOA: No
Location
- Region: Philadelphia
- Municipality: PHILADELPHIA
Financial & listing details
- Price per square foot: $246/sqft
- Tax assessed value: $503,500
- Annual tax amount: $7,047
- Date on market: 12/8/2025
- Listing agreement: Exclusive Right To Sell
- Listing terms: Cash,Conventional
- Ownership: Fee Simple
Price history
| Date | Event | Price |
|---|---|---|
| 12/30/2025 | Sold | $410,000$246/sqft |
Source:  Bright MLS #PAPH2565350 Report a problem Bright MLS #PAPH2565350 Report a problem | ||
| 12/13/2025 | Pending sale | $410,000$246/sqft |
Source: Bright MLS #PAPH2565350 Report a problem | ||
| 12/8/2025 | Listed for sale | $410,000$246/sqft |
Source: Bright MLS #PAPH2565350 Report a problem | ||
Public tax history
| Year | Property taxes | Tax assessment |
|---|---|---|
| 2025 | $7,048 -16.4% | $503,500 -16.4% |
| 2024 | $8,435 | $602,600 |
| 2023 | $8,435 +78.8% | $602,600 |
| 2022 | $4,719 | -- |
| 2021 | $4,719 +3.9% | -- |
| 2018 | $4,542 -84.4% | -- |
| 2017 | $29,196 | -- |
| 2016 | $29,196 | -- |
| 2015 | $29,196 | -- |
| 2014 | $29,196 +629.2% | $298,800 +591.2% |
| 2012 | $4,004 | $43,232 |
| 2011 | -- | $43,232 |
| 2010 | -- | $43,232 |
| 2009 | -- | $43,232 |
| 2008 | -- | $43,232 |
| 2007 | -- | $43,232 +7.5% |
| 2006 | -- | $40,224 |
| 2005 | -- | $40,224 |
| 2004 | -- | $40,224 |
| 2003 | -- | $40,224 +19% |
| 2002 | -- | $33,792 |
| 2000 | -- | $33,792 -4% |
| 1999 | -- | $35,200 |
Find assessor info on the county website
Neighborhood: Spruce Hill
Nearby homes
- $528,100-- bd-- ba1.6k sqft4429 Osage Ave, Philadelphia, PA 19104Off Market
- $690,7003 bd2 ba1.6k sqft4425 Osage Ave, Philadelphia, PA 19104Off Market
- $525,900-- bd-- ba1.6k sqft4431 Osage Ave, Philadelphia, PA 19104Off Market
- $742,6004 bd2 ba1.6k sqft4423 Osage Ave, Philadelphia, PA 19104Off Market
- $513,9003 bd1 ba1.6k sqft4433 Osage Ave, Philadelphia, PA 19104Off Market
- $578,4003 bd2 ba1.8k sqft409 S 45th St, Philadelphia, PA 19104Off Market
- $432,1001 bd1 ba531 sqft4418 Osage Ave APT 4, Philadelphia, PA 19104Off Market
- $432,1001 bd1 ba531 sqft4418 Osage Ave APT 22, Philadelphia, PA 19104Off Market
Nearby schools
GreatSchools rating
- 10/10Penn Alexander SchoolGrades: K-8Distance: 0.2 mi
- 3/10West Philadelphia High SchoolGrades: 9-12Distance: 0.7 mi
Schools provided by the listing agent
- District: Philadelphia City
Source: Bright MLS. This data may not be complete. We recommend contacting the local school district to confirm school assignments for this home.
Get a cash offer in 3 minutes
Find out how much your home could sell for in as little as 3 minutes with a no-obligation cash offer.
Estimated market value
$414,400
Get a cash offer in 3 minutes
Find out how much your home could sell for in as little as 3 minutes with a no-obligation cash offer.
Estimated market value
$414,400
