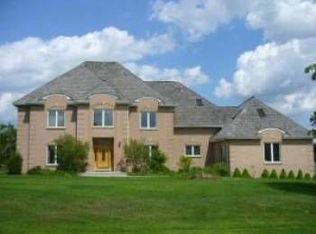
Step into luxury and privacy at 4427 Pebble Creek Lane in Long Grove. This beautifully updated home sits on 1.62 acres, surrounded by protected conservancy land - offering incredible natural beauty and tranquility. Enjoy scenic views of the stunning pond at the front of the home and a peaceful creek running along the back - creating a serene backdrop with the soothing sounds of nature. Featuring four generously sized bedrooms and three and a half bathrooms, the home has been thoughtfully updated throughout 2024 and 2025 with an impressive list of improvements. Inside, you'll find a beautiful kitchen outfitted with stainless steel appliances. Custom California Closets were added to both the primary bathroom and front hall, offering stylish and functional storage. Two new gas log fireplaces - one in the family room and another in the primary bedroom - add warmth and ambiance. The fully renovated primary bathroom completes the spa-like experience, featuring a stunning sitting area designed to take in all the surrounding beauty, a heated floor for ultimate comfort, and a custom double vanity and makeup counter. Both upstairs bathrooms have also been updated, offering fresh finishes and modern style throughout, and the reimagined first-floor primary suite includes a newly created private entry door. Two new smart thermostats provide modern, efficient climate control throughout the two zones in the home. Outdoor living is equally exceptional. A beautifully reconstructed deck and new bluestone patio provide the perfect setting for relaxing or entertaining. Landscape enhancements include all-new exterior lighting fixtures and professionally designed landscape lighting. If you want to be truly wowed, drive by at night - gorgeous lighting illuminates the trees, walkway, driveway, and back patio for a breathtaking nighttime ambiance. Exterior upgrades completed in 2024/2025 include a new triple copper chimney cap, new gutters in the rear of the house, three newly installed storm doors, and two new garage door openers. The cedar shake roof has been meticulously inspected and coated in June of 2024, adding to its longevity. With a four-car garage, the home offers ample space for vehicles and storage. A new sump pump and extension pipe ensure both functionality and peace of mind. The lower level has also been transformed with a full basement renovation featuring four new windows, custom built-in wood shelving in the expansive storage area, and two new water heaters and humidifier. The crawlspace in the basement was just completed with lighting and drywall, providing clean and accessible storage space. Located within the award-winning Stevenson High School district, every detail at 4427 Pebble Creek Lane has been curated for comfort, beauty, and lasting value - offering a truly turn-key experience in one of Long Grove's most sought-after settings, with access to one of the state's most highly regarded schools.
Closed
Zillow last checked:
Listing updated:
Bought with:
Renee Clark, CSC
@properties Christie's International Real Estate
Source: MRED as distributed by MLS GRID,MLS#: 12395991
Price history
| Date | Event | Price |
|---|---|---|
| 7/25/2025 | Sold | $1,135,000+13.5%$286/sqft |
Source:  MRED as distributed by MLS GRID #12395991 Report a problem MRED as distributed by MLS GRID #12395991 Report a problem | ||
| 6/30/2025 | Contingent | $1,000,000$252/sqft |
Source: MRED as distributed by MLS GRID #12395991 Report a problem | ||
| 6/26/2025 | Listed for sale | $1,000,000+8.1%$252/sqft |
Source: MRED as distributed by MLS GRID #12395991 Report a problem | ||
| 5/3/2024 | Sold | $925,000+2.9%$233/sqft |
Source: MRED as distributed by MLS GRID #12018139 Report a problem | ||
| 4/7/2024 | Contingent | $899,000$226/sqft |
Source: MRED as distributed by MLS GRID #12018139 Report a problem | ||
| 4/5/2024 | Listed for sale | $899,000$226/sqft |
Source: MRED as distributed by MLS GRID #12018139 Report a problem | ||
Nearby homes
- $3-- bd-- ba-- sqftPebble Creek Ln, Long grove, IL 60047Off Market
- $1,013,2005 bd5 ba4.6k sqft4428 Pebble Creek Ln, Long Grove, IL 60047Off Market
- $1,198,300-- bd3 ba4.5k sqft4435 Stonehaven Dr, Long Grove, IL 60047Off Market
- $1,231,3005 bd4 ba5.3k sqft4425 Pebble Creek Ln, Long Grove, IL 60047Off Market
Get a cash offer in 3 minutes
Find out how much your home could sell for in as little as 3 minutes with a no-obligation cash offer.
Estimated market value
$1,205,900
