Skip main navigation
Pending
  • Price cut: $20K (6/23)
    $400,000

    4427 Quartzite Pl, Colorado Springs, CO 80938

    3beds
    2,516sqft
    : 
    Loading
    Get pre-qualified
    Single Family Residence
    Built in 2020
    3,445 Square Feet Lot
    $-- Zestimate®
    $159/sqft
    $420/mo HOA

    What's special

    Sunny patioFront yard landscaping maintenanceWhite-washed brick backsplashProfessionally painted staggered cabinetsQuartz countersWalk-in closetComposite granite sink
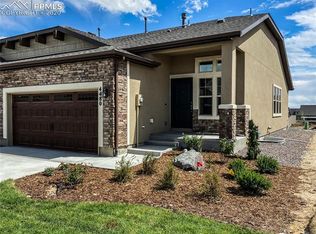
    Gorgeous, move-in ready 3 bedroom, plus office, 3 bath patio home! From the moment you walk in, this home beckons you with its warmth and cozy feel, even while the vaulted ceilings add light and spaciousness. Beautiful updates include shiplap accent walls at the living room fireplace and peninsula...kitchen with professionally painted staggered cabinets, white-washed brick backsplash, quartz counters, composite granite sink, updated lighting and all SS appliances including 5-burner gas range and LG refrigerator...12"x15" primary bedroom with accent wall, walk-in closet and character-filled, updated ensuite 3/4 bath with double sinks and roomy shower with seat...additional main level office with crown molding, laundry and powder bath. Heading downstairs, you'll be greeted by the quartz counters and rustic subway tile of the wet bar and the 14"x20" family room. Two additional spacious bedrooms, both with walk-in closets and right down the hall from the full bath with convenient double sinks, built-in linen shelving, and super-practical separate tub/shower and WC space. Finished craft/gym/storage room, too! Outside, you'll enjoy the sunny patio and all that summer has to offer. Front yard landscaping maintenance keeps everything looking its best. Minutes to Marksheffel and all the amenities on Powers, and easy access to Peterson AFB and Schriever SFB, too!
    84 days
    |
    1,093
    |
    96
    |

    Zillow last checked:

    Listing updated:

    Listed by:

    Jennifer Montoya 719-232-3397,

    Coldwell Banker Realty

    Source: elevateMLS,MLS#: 4961868MLS Logo

      Facts & features

      Interior

      Bedrooms & bathrooms
      • Bedrooms: 3
      • Bathrooms: 3
      • Full bathrooms: 1
      • 3/4 bathrooms: 1
      • 1/2 bathrooms: 1
      Other
      • Level: Main
      • Area: 180 Square Feet
      • Dimensions: 15 x 12
      Heating
      • Forced Air, Natural Gas
      Cooling
      • Ceiling Fan(s), Central Air
      Appliances
      • Included: Dishwasher, Disposal, Dryer, Gas in Kitchen, Microwave, Range, Refrigerator, Self Cleaning Oven, Washer, Humidifier
      • Laundry: Electric Hook-up, Main Level
      Features
      • 6-Panel Doors, Vaulted Ceiling(s), High Speed Internet, Wet Bar
      • Flooring: Carpet, Ceramic Tile, Luxury Vinyl
      • Windows: Window Coverings
      • Basement: Full,Partially Finished
      • Number of fireplaces: 1
      • Fireplace features: Gas, One
      • Common walls with other units/homes: End Unit
      Interior area
      • Total structure area: 2,516
      • Total interior livable area: 2,516 sqft
      • Finished area above ground: 1,260
      • Finished area below ground: 1,256

      Property

      Parking
      • Total spaces: 2
      • Parking features: Attached, Even with Main Level, Garage Door Opener, Concrete Driveway
      • Attached garage spaces: 2
      Features
      • Patio & porch: Concrete
      • Fencing: Back Yard
      Lot
      • Size: 3,445 Square Feet
      • Features: Level, HOA Required $, Landscaped
      Details
      • Parcel number: 5328201187

      Construction

      Type & style
      • Home type: SingleFamily
      • Architectural style: Ranch
      • Property subtype: Single Family Residence
      • Attached to another structure: Yes
      Materials
      • Stone, Stucco, Frame
      • Roof: Composite Shingle
      Condition
      • Existing Home
      • New construction: No
      • Year built: 2020
      Details
      • Builder name: Challenger Home

      Utilities & green energy

      • Water: Municipal
      • Utilities for property: Electricity Connected, Natural Gas Connected
      Green energy
      • Indoor air quality: Radon System

      Community & HOA

      Community
      • Features: Parks or Open Space, Green Areas, Landscape Maintenance
      HOA
      • Has HOA: Yes
      • Services included: Covenant Enforcement, Lawn, Maintenance Grounds, Maintenance Structure, Management, Snow Removal, Trash Removal
      • HOA fee: $420 monthly
      Location
      • Region: Colorado Springs

      Financial & listing details

      • Price per square foot: $159/sqft
      • Tax assessed value: $489,503
      • Annual tax amount: $3,709
      • Date on market: 4/24/2026
      • Listing terms: Cash,Conventional,FHA,VA Loan
      • Electric utility on property: Yes

        Estimated market value

        Not available

        Estimated sales range

        Not available

        Not available

        Price history

        DateEventPrice
        7/10/2026Pending sale$400,000$159/sqft
        Source: elevateMLS #4961868 Report a problem
        6/23/2026Price change$400,000-4.8%$159/sqft
        Source: elevateMLS #4961868 Report a problem
        5/28/2026Price change$420,000-1.2%$167/sqft
        Source: elevateMLS #4961868 Report a problem
        4/30/2026Price change$425,000-5.3%$169/sqft
        Source: elevateMLS #4961868 Report a problem
        4/24/2026Listed for sale$448,900-3.3%$178/sqft
        Source: elevateMLS #4961868 Report a problem
        2/27/2023Sold$464,000-1.1%$184/sqft
        Source: Public Record Report a problem
        1/11/2023Price change$469,000-2.1%$186/sqft
        Source: elevateMLS #3930618 Report a problem
        11/18/2022Price change$479,000-2%$190/sqft
        Source: elevateMLS #3930618 Report a problem
        11/11/2022Price change$489,000-2%$194/sqft
        Source: elevateMLS #3930618 Report a problem
        10/28/2022Listed for sale$499,000+40.3%$198/sqft
        Source: elevateMLS #3930618 Report a problem
        7/20/2020Sold$355,575$141/sqft
        Source: Public Record Report a problem

        Public tax history

        YearProperty taxesTax assessment
        2024$2,802 +11.4%$32,800
        2023$2,515 -3.5%$32,800 +28.9%
        2022$2,607 $25,440 -2.8%
        2021-- $26,170 +113.6%
        2020$1,229 +11.9%$12,250 +11.2%
        2019$1,099 $11,020 +3700%
        2018-- $290
        Find assessor info on the county website

        Monthly payment

        Est. payment

        Payment breakdown

        Explore the cost of this home by adjusting the details. Changes won't be saved.
        All calculations are estimates and provided by Zillow, Inc. for informational purposes only. Actual amounts may vary.
        HOA fees may include property taxes on listings classified as Co-Ops. Contact the listing agent and/or owner for fee details.
        Mortgage interest rates are dependent on a number of factors, including credit score, down payment, and repayment length. Interest rate data provided by Zillow Group Marketplace, Inc. as of 1/1/1970 from various mortgage lenders with which we have lead or other similar arrangements; the Estimated Payment is an average of those rates.
        See how much you could borrow to make a competitive offer.

        Climate risks

        Neighborhood: Falcon

        Getting around

        3 / 100
        Car-Dependent
        0 / 100
        No Nearby Transit
        22 / 100
        Somewhat Bikeable

        Nearby schools

        GreatSchools rating
        Schools provided by the listing agent
        • Elementary: Springs Ranch
        • Middle: Horizon
        • High: Sand Creek
        • District: District 49

        Source: elevateMLS. This data may not be complete. We recommend contacting the local school district to confirm school assignments for this home.

        A local agent can set up tours, give advice and negotiate with sellers.

        Browse local experts

        Similar homes