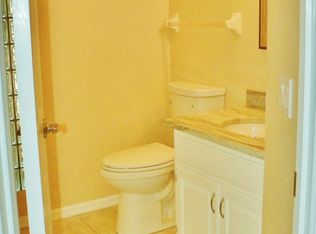
Under contract-accepting backup offers. Virtually Staged. Tucked away on a private ¾-acre cul-de-sac lot in The Preserve at Haile Plantation, this beautifully updated 4-bedroom, 2.5-bath pool home offers the perfect combination of privacy, luxury, and an active community lifestyle. From the moment you arrive, the home's timeless curb appeal shines with warm brick accents and a fully brick-paver driveway. Inside, you will find over 70K in updates, including brand-new luxury vinyl plank flooring throughout, new carpet in the bedrooms, a completely renovated guest bathroom, new interior paint, newer roof, newer water heaters, and an updated kitchen, making this home truly move-in ready. Designed for both everyday living and entertaining, the spacious floor plan features a welcoming foyer, formal dining room, private office with double pocket doors, and an impressive great room with soaring cathedral ceilings, a dramatic brick fireplace flanked by built-ins, and expansive windows and French doors overlooking the pool. The updated kitchen is the heart of the home, featuring solid wood cabinetry, granite countertops, decorative tile backsplash, stainless steel appliances including a gas cooktop, French-door refrigerator, breakfast bar, and a sunny breakfast nook with beautiful pool views. Privately tucked away from the guest bedrooms, the spacious owner's suite is a true retreat with pool views, crown molding, dual walk-in closets, and a luxurious spa-inspired bath complete with a jetted soaking tub, walk-in shower, private water closet, and oversized granite dual vanity. Three generously sized guest bedrooms share a beautifully remodeled bathroom, while an updated half bath is conveniently located near the office for guests. Step outside to your own backyard oasis. The expansive brick-paver lanai offers plenty of covered space for relaxing or entertaining while overlooking the heated pool and spa, all enclosed within a newer screened enclosure. Surrounded by mature landscaping and a private backyard, this peaceful setting also provides direct access to a scenic neighborhood walking trail just beyond the property. Additional features include an oversized two-car garage and an indoor laundry room complete with washer and dryer. Residents of Haile Plantation enjoy access to miles of walking and biking trails, a charming village center filled with restaurants and shops, top-rated schools, and the opportunity to join Hawkstone Country Club for golf, tennis, swimming, fitness, and dining. Rarely do homes combine this level of privacy, extensive updates, resort-style outdoor living, and exceptional community amenities. Schedule your private showing today and experience everything this exceptional Haile Plantation home has to offer.
Accepting backups
$729,900
4427 SW 84TH WAY, GAINESVILLE, FL 32608
4beds
2,630sqft
Single Family Residence
Built in 1989
0.7 Acres Lot
$708,600 Zestimate®
$278/sqft
$48/mo HOA
What's special
- 86 days
- 137
- 6
Zillow last checked:
Listing updated:
Listed by:
Holly Moebus 786-423-4566,
BHGRE THOMAS GROUP 352-226-8228
Source: Stellar MLS,MLS#: GC541701 Originating MLS: Gainesville-Alachua
Originating MLS: Gainesville-Alachua
Facts & features
Interior
Bedrooms & bathrooms
- Bedrooms: 4
- Bathrooms: 3
- Full bathrooms: 2
- 1/2 bathrooms: 1
Primary bedroom
- Features: Walk-In Closet(s)
- Level: First
Great room
- Level: First
Kitchen
- Level: First
Heating
- Central, Natural Gas
Cooling
- Central Air
Appliances
- Included: Dishwasher, Disposal, Dryer, Gas Water Heater, Microwave, Range, Refrigerator, Washer
- Laundry: Inside, Laundry Room
Features
- Ceiling Fan(s), Crown Molding, Eating Space In Kitchen, High Ceilings, Primary Bedroom Main Floor, Solid Wood Cabinets, Split Bedroom, Stone Counters, Thermostat, Walk-In Closet(s)
- Flooring: Carpet, Luxury Vinyl, Tile
- Doors: French Doors
- Windows: Skylight(s), Window Treatments
- Has fireplace: Yes
- Fireplace features: Family Room, Wood Burning
Interior area
- Total structure area: 3,526
- Total interior livable area: 2,630 sqft
Video & virtual tour
Property
Parking
- Total spaces: 2
- Parking features: Garage - Attached
- Attached garage spaces: 2
Features
- Levels: One
- Stories: 1
- Patio & porch: Covered, Deck, Rear Porch, Screened
- Exterior features: Lighting, Private Entrance, Private Mailbox, Private Yard, Sidewalk
- Has private pool: Yes
- Pool features: In Ground, Lighting, Screen Enclosure
- Has spa: Yes
- Spa features: In Ground
Lot
- Size: 0.7 Acres
Details
- Parcel number: 06860090003
- Zoning: PD
- Special conditions: None
Construction
Type & style
- Home type: SingleFamily
- Property subtype: Single Family Residence
Materials
- Brick, Wood Frame, Wood Siding
- Foundation: Slab
- Roof: Shingle
Condition
- New construction: No
- Year built: 1989
Utilities & green energy
- Sewer: Public Sewer
- Water: Public
- Utilities for property: Electricity Connected, Natural Gas Connected, Public, Sewer Connected, Street Lights, Water Connected
Community & HOA
Community
- Pet fee: $0 monthly
- Subdivision: HAILE PLANTATION UNIT 9 PH I-A
HOA
- Has HOA: Yes
- HOA fee: $48 monthly
- HOA name: Leland Management/Terri White
- HOA phone: 352-204-8178
Location
- Region: Gainesville
Financial & listing details
- Price per square foot: $278/sqft
- Tax assessed value: $481,717
- Annual tax amount: $9,379
- Date on market: 7/13/2026
- Cumulative days on market: 80 days
- Ownership: Fee Simple
- Total actual rent: 0
- Electric utility on property: Yes
- Road surface type: Asphalt, Paved
Estimated market value
$708,600
$673,000 - $744,000
$3,962/mo
Price history
| Date | Event | Price |
|---|---|---|
| 7/13/2026 | Listed for sale | $729,900+12.3%$278/sqft |
Source:  Stellar MLS #GC541701 Report a problem Stellar MLS #GC541701 Report a problem | ||
| 5/15/2024 | Sold | $650,000+1.7%$247/sqft |
Source: Stellar MLS #GC520325 Report a problem | ||
| 3/24/2024 | Pending sale | $639,000$243/sqft |
Source: Stellar MLS #GC520325 Report a problem | ||
| 3/20/2024 | Listed for sale | $639,000$243/sqft |
Source: Stellar MLS #GC520325 Report a problem | ||
Public tax history
| Year | Property taxes | Tax assessment |
|---|---|---|
| 2025 | $9,380 +47.2% | $481,717 +50.3% |
| 2024 | $6,373 +2.7% | $320,443 +3% |
| 2023 | $6,204 +3.7% | $311,110 +3% |
| 2022 | $5,985 +1.8% | $302,049 +3% |
| 2021 | $5,876 +0.5% | $293,251 +1.4% |
| 2020 | $5,845 +0% | $289,203 +2.3% |
| 2019 | $5,843 | $282,701 +1.9% |
| 2018 | $5,843 +3.2% | $277,430 +2.1% |
| 2017 | $5,663 -0.1% | $271,730 +2.1% |
| 2016 | $5,671 +3.8% | $266,150 +0.7% |
| 2015 | $5,465 +0% | $264,300 +0.1% |
| 2014 | $5,464 +0.2% | $264,000 -7.6% |
| 2013 | $5,454 | $285,800 -4.3% |
| 2012 | -- | $298,600 +16.9% |
| 2011 | -- | $255,480 -8.6% |
| 2010 | -- | $279,400 -9.1% |
| 2009 | -- | $307,400 -11.2% |
| 2008 | -- | $346,300 +1.6% |
| 2007 | -- | $340,900 +11.9% |
| 2006 | -- | $304,600 +9.8% |
| 2005 | -- | $277,400 +9.3% |
| 2004 | -- | $253,700 +7.5% |
| 2003 | -- | $235,900 |
| 2002 | -- | $235,900 +7.1% |
| 2001 | -- | $220,300 +8.6% |
| 2000 | -- | $202,900 |
Find assessor info on the county website
Monthly payment
Est. payment
Payment breakdown
Explore the cost of this home by adjusting the details. Changes won't be saved.Climate risks
Neighborhood: 32608
- $793,4004 bd4 ba3.1k sqft4437 SW 84th Way, Gainesville, FL 32608Off Market
- $568,7004 bd3 ba2.7k sqft4417 SW 84th Way, Gainesville, FL 32608Off Market
- $441,7003 bd2 ba1.7k sqft8321 SW 45th Blvd, Gainesville, FL 32608Off Market
- $--3 bd2 ba1.2k sqft8432 SW 46th Rd #ID1359121P, Gainesville, FL 32608Off Market

Similar homes
- $740,0004 bd4 ba2.6k sqft4236 SW 91ST DRIVE, GAINESVILLE, FL 32608For Sale

 MLS ID #GC543028, Kris Kelly, COLDWELL BANKER M.M. PARRISH REALTORS. Stellar MLS
 - $--4 bd3 ba2.9k sqft6326sw90th St, Gainesville, FL 32608Auction
 Auction.com 2
 - $835,0005 bd4 ba2.7k sqft4215 SW 91ST DRIVE, GAINESVILLE, FL 32608For Sale
 MLS ID #GC543310, Rachel Kerensky, BHGRE THOMAS GROUP. Stellar MLS
 - $750,0005 bd3 ba2.7k sqft9325 SW 35TH LANE, GAINESVILLE, FL 32608For Sale
 MLS ID #GC543144, Mike Hall, BOSSHARDT REALTY SERVICES LLC. Stellar MLS
 - $699,9994 bd3 ba2.9k sqft9710 SW 33RD LANE, GAINESVILLE, FL 32608For SaleMLS ID #GC540858, Kerry Myers, FLORIDA HOMES REALTY & MORTGAGE GVILLE. Stellar MLS
- $635,0004 bd3 ba2.8k sqft9350 SW 46TH PLACE, GAINESVILLE, FL 32608For SaleMLS ID #GC537726, Cindy Birk, COLDWELL BANKER M.M. PARRISH REALTORS. Stellar MLS
- $675,0004 bd5 ba2.7k sqft4855 SW 91ST WAY, GAINESVILLE, FL 32608For SaleMLS ID #GC535905, Lisa Fetrow, KELLER WILLIAMS GAINESVILLE REALTY PARTNERS. Stellar MLS
- $739,0004 bd4 ba2.9k sqft1524 SW 37TH AVENUE, GAINESVILLE, FL 32608For SaleMLS ID #GC542211, Denise Mongiardo, BHHS FLORIDA REALTY. Stellar MLS
- $799,9995 bd5 ba3.4k sqft3680 SW 86TH STREET, GAINESVILLE, FL 32608For SaleMLS ID #GC538983, Roslyn Levy, COLDWELL BANKER M.M. PARRISH REALTORS. Stellar MLS
- $875,0005 bd4 ba3.4k sqft9227 SW 43RD LANE, GAINESVILLE, FL 32608For SaleMLS ID #GC542322, Joshua Howard, PEPINE REALTY. Stellar MLS
- $757,5004 bd3 ba2.6k sqft3363 SW 115TH TERRACE, GAINESVILLE, FL 32608For SaleMLS ID #GC539276, Dustin Sims, BOSSHARDT REALTY SERVICES LLC. Stellar MLS
- $599,0004 bd3 ba2k sqft7214 SW 31ST PLACE, GAINESVILLE, FL 32608For SaleMLS ID #GC543055, Lynn Hughes, REMAX SELECT PARTNERS. Stellar MLS
- $725,0004 bd4 ba3.9k sqft11101 NW 12TH PLACE, GAINESVILLE, FL 32606For SaleMLS ID #GC542740, Kathleen MacDowell, REMAX SELECT PARTNERS. Stellar MLS
- $615,0003 bd2 ba2.2k sqft7416 SW 75TH STREET, GAINESVILLE, FL 32608For SaleMLS ID #GC540757, Jeremy Thomas, REMAX SELECT PARTNERS. Stellar MLS
- $435,0004 bd2 ba2.1k sqft8005 SW 47TH COURT, GAINESVILLE, FL 32608For SaleMLS ID #GC541850, Matthew Chapman, BOSSHARDT REALTY SERVICES LLC. Stellar MLS
- $579,0004 bd3 ba2.4k sqft7220 SW 35TH ROAD, GAINESVILLE, FL 32608For SaleMLS ID #GC540984, Tate Mikell, MATCHMAKER REALTY OF ALACHUA COUNTY. Stellar MLS
- $650,0004 bd3 ba2.4k sqft3926 SW 69TH AVENUE, GAINESVILLE, FL 32608For SaleMLS ID #GC540634, Sarah Garrigues-Jones, BHHS FLORIDA REALTY. Stellar MLS
- $639,9504 bd3 ba2.4k sqft11207 NW 14TH AVENUE, GAINESVILLE, FL 32606For SaleMLS ID #GC543226, Megan Ryals, ENGEL & VOLKERS GAINESVILLE. Stellar MLS
- $900,0005 bd4 ba3.8k sqft4208 SW 96TH DRIVE, GAINESVILLE, FL 32608For SaleMLS ID #GC540949, Craig Dupler, BHGRE THOMAS GROUP. Stellar MLS
- $924,9005 bd5 ba3.4k sqft9341 SW 33RD ROAD, GAINESVILLE, FL 32608For SaleMLS ID #GC543158, Kat Durst, COLDWELL BANKER M.M. PARRISH REALTORS. Stellar MLS
