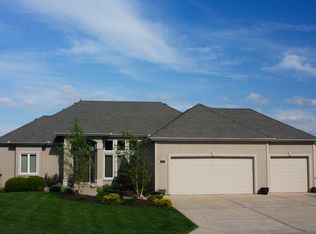
Welcome to this stunning reverse 1.5 story home that is truly a tranquil oasis, offering breathtaking pond views from virtually every living space. As you approach the home, a meticulously landscaped front yard welcomes you. Upon entering the home, you are greeted by an inviting foyer with tile accent in-lay. The open-concept main level features 10' ceilings & an abundance of windows flooding the space with natural light. The living area is a focal point, adorned with a see-through fireplace creating a cozy atmosphere to unwind & enjoy the panoramic pond views. Adjacent to the living area, a gourmet kitchen awaits, complete with state-of-the-art appliances, sleek countertops, & ample cabinetry combining functionality with aesthetics. The adjoining breakfast area offers a seamless transition between indoor & outdoor living, as it opens up to a spacious deck overlooking the pond. A walk-in pantry, main floor laundry & oversize garage for boat storage are the perfect compliment to this home. Don't forget the formal dining adjacent to the great room allowing your to host all your family & friends for those special occasions. The main level also hosts a luxurious primary suite. It is a private retreat that boosts large windows overlooking the serene pond. The en-suite bathroom is a spa-like haven, featuring a deep soaking tub, a walk-in shower, & a large walk-in closet. A second main floor bedroom is being used as an office. Descending to the lower level, you'll find a versatile space that can be tailored to your needs. This level houses 3 additional bedrooms & 2 bathrooms. A family room with direct access to the patio offers a secondary gathering space, perfect for enjoying the outdoors. As you step outside, a lush backyard gently slopes down to the water's edge offering endless possibilities for creating your own personal paradise. Enjoy all the water sports & activities making Raintree Lake the ideal place to live! Lots of new in this home.
Sold
Price Unknown
4427 SW Admiral Byrd Dr, Lees Summit, MO 64082
5beds
3,848sqft
Single Family Residence
Built in 2004
0.33 Acres Lot
$680,300 Zestimate®
$--/sqft
$3,379 Estimated rent
Home value
$680,300
$646,000 - $714,000
$3,379/mo
Zestimate® history
Owner options
List your home for rent
$3,379/mo
Rent Zestimate®
Find your next renter with Zillow Rental Manager. Plus, with online applications, you can quickly screen prospective tenants – for free.
$3,379/mo
Rent Zestimate®
Refinance and save
$158/mo
Est. payment
Refinancing to a lower rate could help reduce your monthly payments and save thousands over the life of the loan.
$158/mo
Est. payment
Explore your selling options
Work with a Zillow partner agent
Leverage their expertise and Zillow's premium Showcase listings to get your home seen by more buyers.
Get startedList with your own agent
Get your home in front of millions of buyers by listing it on Zillow.
Learn how to do itSell it yourself
Take full control of how buyers see your home on Zillow by listing For Sale by Owner (FSBO).
List your homeWhat's special
Main floor laundryBreathtaking pond viewsBoat storageSecondary gathering spaceGourmet kitchenSpacious deckSleek countertops
Zillow last checked:
Listing updated:
Listed by:
Andy Drake 573-864-5434,
RE/MAX Heritage,
Mary Drake 816-679-6577,
RE/MAX Heritage
Bought with:
Keri Janda, SP00223325
NextHome Gadwood Group
Source: Heartland MLS as distributed by MLS GRID,MLS#: 2450331
Facts & features
Interior
Bedrooms & bathrooms
- Bedrooms: 5
- Bathrooms: 4
- Full bathrooms: 3
- 1/2 bathrooms: 1
Primary bedroom
- Features: All Carpet, Ceiling Fan(s)
- Level: Main
- Dimensions: 17 x 15
Bedroom 1
- Features: Carpet, Ceiling Fan(s), Walk-In Closet(s)
- Level: Lower
- Dimensions: 10 x 15
Bedroom 2
- Features: Carpet, Ceiling Fan(s), Walk-In Closet(s)
- Level: Lower
- Dimensions: 14 x 15
Bedroom 3
- Features: Carpet, Ceiling Fan(s), Walk-In Closet(s)
- Level: Lower
- Dimensions: 17 x 14
Bedroom 4
- Features: Ceramic Tiles, Walk-In Closet(s)
- Level: Main
- Dimensions: 11 x 12
Primary bathroom
- Features: Ceramic Tiles, Double Vanity, Granite Counters, Separate Shower And Tub
- Level: Main
- Dimensions: 14 x 16
Bathroom 2
- Features: Ceramic Tiles, Granite Counters, Shower Over Tub
- Level: Lower
- Dimensions: 6 x 10
Bathroom 3
- Features: Ceramic Tiles, Double Vanity, Granite Counters, Shower Only
- Level: Lower
- Dimensions: 6 x 12
Other
- Features: Ceramic Tiles, Wood Floor
- Level: Main
- Dimensions: 6 x 11
Breakfast room
- Features: Wood Floor
- Level: Main
- Dimensions: 9 x 11
Dining room
- Features: Carpet
- Level: Main
- Dimensions: 11 x 11
Other
- Features: Carpet, Ceramic Tiles, Granite Counters, Wet Bar
- Level: Lower
- Dimensions: 27 x 26
Family room
- Features: Carpet, Ceiling Fan(s), Fireplace, Wood Floor
- Level: Main
- Dimensions: 18 x 18
Half bath
- Features: Wood Floor
- Level: Main
- Dimensions: 5 x 5
Kitchen
- Features: Fireplace, Granite Counters, Pantry, Wood Floor
- Level: Main
- Dimensions: 20 x 15
Laundry
- Features: Ceramic Tiles, Granite Counters
- Level: Main
- Dimensions: 6 x 10
Heating
- Natural Gas
Cooling
- Attic Fan, Electric
Appliances
- Included: Cooktop, Dishwasher, Disposal, Microwave, Built-In Electric Oven, Stainless Steel Appliance(s)
- Laundry: Laundry Room, Main Level
Features
- Ceiling Fan(s), Kitchen Island, Pantry, Vaulted Ceiling(s), Walk-In Closet(s), Wet Bar
- Flooring: Carpet, Tile, Wood
- Basement: Finished,Full,Interior Entry,Walk-Out Access
- Number of fireplaces: 1
- Fireplace features: Gas, Gas Starter, Great Room, Kitchen, See Through
Interior area
- Total structure area: 3,848
- Total interior livable area: 3,848 sqft
- Finished area above ground: 2,077
- Finished area below ground: 1,771
Property
Parking
- Total spaces: 3
- Parking features: Attached, Garage Door Opener, Garage Faces Front
- Attached garage spaces: 3
Features
- Patio & porch: Covered
Lot
- Size: 0.33 Acres
- Features: City Lot, Estate Lot
Details
- Parcel number: 70930050800000000
Construction
Type & style
- Home type: SingleFamily
- Architectural style: Traditional
- Property subtype: Single Family Residence
Materials
- Stucco & Frame, Wood Siding
- Roof: Composition
Condition
- Year built: 2004
Utilities & green energy
- Sewer: Public Sewer
- Water: Public
Community & HOA
Community
- Subdivision: Raintree Lake
HOA
- Has HOA: Yes
- Amenities included: Clubhouse, Party Room, Play Area, Pool, Trail(s)
- HOA fee: $158 quarterly
- HOA name: Raintree Lake Property Owners
Location
- Region: Lees Summit
Financial & listing details
- Tax assessed value: $567,350
- Annual tax amount: $6,580
- Date on market: 9/1/2023
- Listing terms: Cash,Conventional,FHA,VA Loan
- Ownership: Estate/Trust
- Road surface type: Paved
Price history
| Date | Event | Price |
|---|---|---|
| 10/11/2023 | Sold | -- |
Source:  Heartland MLS as distributed by MLS GRID #2450331 Report a problem Heartland MLS as distributed by MLS GRID #2450331 Report a problem | ||
| 9/22/2023 | Pending sale | $600,000$156/sqft |
Source: Heartland MLS as distributed by MLS GRID #2450331 Report a problem | ||
| 9/6/2023 | Contingent | $600,000$156/sqft |
Source: Heartland MLS as distributed by MLS GRID #2450331 Report a problem | ||
| 9/1/2023 | Listed for sale | $600,000$156/sqft |
Source: Heartland MLS as distributed by MLS GRID #2450331 Report a problem | ||
Public tax history
| Year | Property taxes | Tax assessment |
|---|---|---|
| 2025 | $7,837 -3.7% | $107,796 -4.3% |
| 2024 | $8,135 +0.7% | $112,663 |
| 2023 | $8,076 +22.7% | $112,663 +38.2% |
| 2022 | $6,580 -2% | $81,511 |
| 2021 | $6,716 +3.9% | $81,511 +4.9% |
| 2020 | $6,462 +2.8% | $77,667 |
| 2019 | $6,286 | $77,667 +7.9% |
| 2018 | $6,286 -2.4% | $71,979 |
| 2017 | $6,438 +3.3% | $71,979 +1.4% |
| 2016 | $6,235 -1% | $70,965 +0.6% |
| 2014 | $6,298 +0.1% | $70,524 |
| 2013 | $6,293 -0.2% | $70,524 |
| 2012 | $6,305 +0.4% | $70,524 |
| 2011 | $6,279 +1.8% | $70,524 |
| 2010 | $6,166 -0.8% | $70,524 |
| 2009 | $6,213 +0.4% | $70,524 -2% |
| 2008 | $6,189 -0.5% | $71,963 |
| 2007 | $6,220 +0.1% | $71,963 +1% |
| 2006 | $6,216 +4.6% | $71,250 |
| 2005 | $5,946 | $71,250 +7.5% |
| 2004 | -- | $66,263 |
Find assessor info on the county website
Neighborhood: 64082
Nearby homes
- $697,4003 bd4 ba4.3k sqft4423 SW Admiral Byrd Dr, Lees Summit, MO 64082Off Market
- $543,9004 bd3 ba1.8k sqft4431 SW Admiral Byrd Dr, Lees Summit, MO 64082Off Market
- $10-- bd-- ba-- sqft4429 SW Admiral Byrd Dr, Lees Summit, MO 64082Off Market
- $524,4004 bd2 ba2.5k sqft4428 SW Admiral Byrd Dr, Lees Summit, MO 64082Off Market
- $583,3004 bd4 ba3.8k sqft4419 SW Admiral Byrd Dr, Lees Summit, MO 64082Off Market
- $541,7004 bd3 ba2.6k sqft4424 Admiral Byrd Dr, Lees Summit, MO 64082Off Market
- $677,6005 bd5 ba3.9k sqft4424 SW Admiral Byrd Dr, Lees Summit, MO 64082Off Market
- $561,7005 bd3 ba3.4k sqft4432 SW Admiral Byrd Dr, Lees Summit, MO 64082Off Market
Nearby schools
GreatSchools rating
- 5/10Trailridge Elementary SchoolGrades: K-5Distance: 1.2 mi
- 7/10Summit Lakes Middle SchoolGrades: 6-8Distance: 1.3 mi
- 9/10Lee's Summit West High SchoolGrades: 9-12Distance: 2.3 mi
Get a cash offer in 3 minutes
Find out how much your home could sell for in as little as 3 minutes with a no-obligation cash offer.
Estimated market value
$680,300
Get a cash offer in 3 minutes
Find out how much your home could sell for in as little as 3 minutes with a no-obligation cash offer.
Estimated market value
$680,300
- Missouri
- Jackson County
- Lees Summit
- 64082
- 4427 SW Admiral Byrd Dr
Nearby cities
Nearby zip codes
Other Lees Summit Topics
