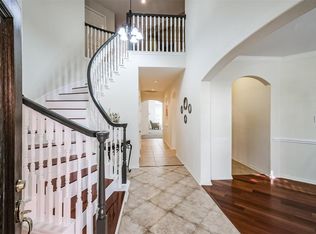
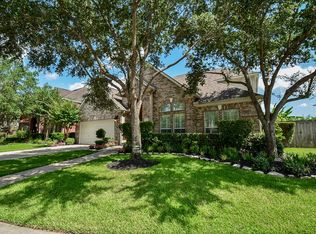
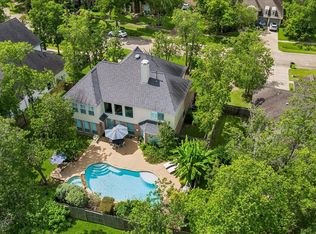
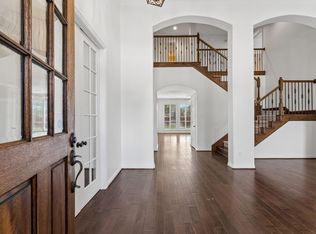
Proudly maintained by its original owners, This gorgeous home with Pool and Spa, offers generous living spaces, soaring vaulted ceilings, and a grand entry that makes a lasting first impression. A spacious game room provides plenty of room for entertaining and family fun. Outside, enjoy a beautifully landscaped backyard with a sparkling pool and spa, complemented by a sprinkler system to keep the grounds looking their best. A three-car garage and long, double-wide driveway provide ample parking. Additional features include a new AC unit, water filtration system, and a roof replaced in 2016. Fridge, washer, dryer and Safe are negotiable. New carpet is needed as well as paint—So here is your opportunity to add your personal touch to this well-maintained home!
For sale
$539,000
4427 Shady Riv, Missouri City, TX 77459
4beds
4,013sqft
Single Family Residence
Built in 2002
9,557 Square Feet Lot
$523,100 Zestimate®
$134/sqft
$54/mo HOA
What's special
Sparkling pool and spaBeautifully landscaped backyardGenerous living spacesThree-car garageSoaring vaulted ceilings
- 4 days
- 151
- 9
Likely to sell faster than
Zillow last checked:
Listing updated:
Listed by:
Calvin Davis TREC #0733886 713-859-1756,
Texas Premier Realty
Source: HAR,MLS#: 45459937
Facts & features
Interior
Bedrooms & bathrooms
- Bedrooms: 4
- Bathrooms: 4
- Full bathrooms: 3
- 1/2 bathrooms: 1
Primary bedroom
- Level: First
- Area: 330
- Dimensions: 15x22
Bedroom
- Level: Second
- Area: 182
- Dimensions: 13x14
Bedroom
- Level: Second
- Area: 204
- Dimensions: 17x12
Bedroom
- Level: Second
- Area: 210
- Dimensions: 15x14
Heating
- Natural Gas
Cooling
- Ceiling Fan(s), Electric
Appliances
- Included: ENERGY STAR Qualified Appliances, Gas Oven, Microwave, Gas Cooktop, Dishwasher
- Laundry: Electric Dryer Hookup, Gas Dryer Hookup, Washer Hookup
Features
- High Ceilings, Wired for Sound, 3 Bedrooms Up, En-Suite Bath, Primary Bed - 1st Floor, Walk-In Closet(s)
- Flooring: Carpet, Engineered Hardwood
- Windows: Window Coverings
- Number of fireplaces: 2
- Fireplace features: Electric
Interior area
- Total structure area: 4,013
- Total interior livable area: 4,013 sqft
Property
Parking
- Total spaces: 3
- Parking features: Attached, Double-Wide Driveway
- Attached garage spaces: 3
Features
- Stories: 2
- Patio & porch: Patio/Deck
- Exterior features: Sprinkler System
- Has private pool: Yes
- Pool features: Gunite
- Has spa: Yes
- Fencing: Back Yard,Full
Lot
- Size: 9,557 Square Feet
- Features: Back Yard, Subdivided, 0 Up To 1/4 Acre
Details
- Parcel number: 8010110010020907
Construction
Type & style
- Home type: SingleFamily
- Architectural style: Traditional
- Property subtype: Single Family Residence
Materials
- Brick
- Foundation: Slab
- Roof: Composition
Condition
- New construction: No
- Year built: 2002
Utilities & green energy
- Sewer: Public Sewer
- Water: Public
Green energy
- Energy efficient items: Thermostat
Community & HOA
Community
- Subdivision: The Terrace At Riverstone Rep #1 Sec 1
HOA
- Has HOA: Yes
- HOA fee: $649 annually
Location
- Region: Missouri City
Financial & listing details
- Price per square foot: $134/sqft
- Tax assessed value: $678,913
- Annual tax amount: $16,210
- Date on market: 10/1/2026
Estimated market value
$523,100
$497,000 - $549,000
$3,974/mo
Price history
| Date | Event | Price |
|---|---|---|
| 10/1/2026 | Listed for sale | $539,000$134/sqft |
Source:  HAR #45459937 Report a problem HAR #45459937 Report a problem | ||
Public tax history
| Year | Property taxes | Tax assessment |
|---|---|---|
| 2025 | $6,617 -5.4% | $638,520 +10% |
| 2024 | $6,993 -48.6% | $580,473 -10.8% |
| 2023 | $13,612 +61.1% | $650,946 +35.7% |
| 2022 | $8,450 +3.5% | $479,730 +10% |
| 2021 | $8,164 -0.6% | $436,120 +0.9% |
| 2020 | $8,210 +1.7% | $432,090 +6.5% |
| 2019 | $8,073 -0.7% | $405,550 -0.7% |
| 2018 | $8,133 -13.8% | $408,390 -7.8% |
| 2017 | $9,438 | $443,130 +5.5% |
| 2016 | $9,438 +24.5% | $419,890 +10% |
| 2015 | $7,578 +3.7% | $381,720 +10% |
| 2014 | $7,307 | $347,020 +2.6% |
| 2013 | -- | $338,280 -2.5% |
| 2012 | -- | $346,840 -3.6% |
| 2011 | -- | $359,970 |
| 2010 | -- | $359,970 -11.5% |
| 2009 | -- | $406,950 +9.7% |
| 2008 | -- | $370,950 +3.2% |
| 2007 | -- | $359,450 +2% |
| 2006 | -- | $352,550 -10.5% |
| 2005 | -- | $393,950 +8.1% |
| 2004 | -- | $364,440 |
| 2003 | -- | -- |
| 2002 | -- | -- |
Find assessor info on the county website
Monthly payment
Est. payment
Payment breakdown
Explore the cost of this home by adjusting the details. Changes won't be saved.Climate risks
Neighborhood: The Crossing at Riverstone
Nearby schools
Schools provided by the listing agent
- Elementary: Sonal Bhuchar Elementary
- Middle: First Colony Middle School
- High: Elkins High School
Source: HAR. This data may not be complete. We recommend contacting the local school district to confirm school assignments for this home.
Similar homes
- $545,0004 bd4 ba3.7k sqft2902 Grand Mesa Pass, Missouri City, TX 77459For Sale
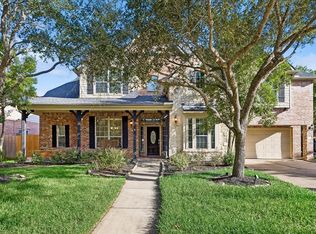 MLS ID #82654230, Sara Nguyen, Better Homes and Gardens Real Estate Gary Greene - Sugar Land. HAR
 - $479,9004 bd4 ba3.9k sqft4319 Oak Forest Dr, Missouri City, TX 77459For Sale
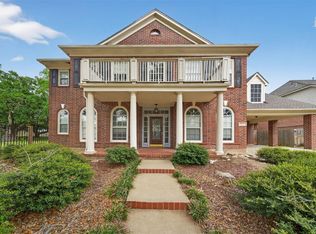 MLS ID #35458361, Brandon Montealvo, Realty Of America, LLC. HAR
 - $549,9544 bd4 ba3.4k sqft9618 Randon Ln, Missouri City, TX 77459For Sale
 MLS ID #3210280, Helena Hattan, Keller Williams Realty. HAR
 - $519,0004 bd4 ba3.3k sqft8210 Thunder Ridge Way, Missouri City, TX 77459For Sale
 MLS ID #5996615, Margaret Tsanais, RE/MAX Signature. HAR
