Welcome home to this beautiful two story traditional nestled on an over-sized corner lot. Awe-inspiring 19 ft. ceilings invite you into this expansive entertainers dream home. Gather with friends and family and create memories to last a lifetime in the spacious living room with wide open sight-lines. Whip up a home-cooked meal in the fully equipped kitchen offering GE ss appliances, dual oven, walk-in pantry and breakfast bar seating. French doors lead into an office or 5th bedroom with closet. The 2nd floor is dedicated to rest and relaxation with a primary suite complete with an updated bath (2022) and walk-in closet. Three secondary bedrooms share a full bath up. Enjoy spending time outdoors in your large backyard with a covered patio and plenty of space to play and entertain. Ample storage with an oversized garage and 2 spacious attics. Additional updates included energy efficient windows (2021), HWH (2022), fresh carpet (March 2024). Great location close to I35.
Sold
Price Unknown
4427 Spanish Oak Cir, Corinth, TX 76208
5beds
2,595sqft
Single Family Residence
Built in 1998
8,145 Square Feet Lot
$-- Zestimate®
$--/sqft
$-- Estimated rent
Home value
Not available
Estimated sales range
Not available
Not available
Zestimate® history
Owner options
List your home for rent
Find your next renter with Zillow Rental Manager. Plus, with online applications, you can quickly screen prospective tenants – for free.
Refinance and save
Refinancing to a lower rate could help reduce your monthly payments and save thousands over the life of the loan.
Explore your selling options
Work with a Zillow partner agent
Leverage their expertise and Zillow's premium Showcase listings to get your home seen by more buyers.
Get startedList with your own agent
Get your home in front of millions of buyers by listing it on Zillow.
Learn how to do itSell it yourself
Take full control of how buyers see your home on Zillow by listing For Sale by Owner (FSBO).
List your homeWhat's special
Updated bathLarge backyardFresh carpetCovered patioFully equipped kitchenOversized garageEnergy efficient windows
Zillow last checked:
Listing updated:
Listed by:
Jacob Anderson 0792187 972-599-7000,
Keller Williams Legacy 972-599-7000,
Robert Salyers 0754920 409-440-6069,
Keller Williams Legacy
Bought with:
Tiffany Lawson
Dave Perry Miller Real Estate
Source: NTREIS,MLS#: 20573535
Facts & features
Interior
Bedrooms & bathrooms
- Bedrooms: 5
- Bathrooms: 3
- Full bathrooms: 2
- 1/2 bathrooms: 1
Primary bedroom
- Features: En Suite Bathroom, Walk-In Closet(s)
- Level: Second
- Dimensions: 16 x 14
Bedroom
- Level: Second
- Dimensions: 12 x 10
Bedroom
- Level: Second
- Dimensions: 12 x 10
Bedroom
- Level: Second
- Dimensions: 10 x 10
Primary bathroom
- Features: Built-in Features, Dual Sinks, En Suite Bathroom, Garden Tub/Roman Tub, Separate Shower
- Level: Second
Breakfast room nook
- Level: First
- Dimensions: 12 x 10
Dining room
- Level: First
- Dimensions: 13 x 11
Other
- Features: Built-in Features
- Level: Second
Half bath
- Level: First
Kitchen
- Features: Breakfast Bar, Built-in Features, Walk-In Pantry
- Level: First
- Dimensions: 14 x 12
Living room
- Features: Fireplace
- Level: First
- Dimensions: 26 x 15
Office
- Level: First
- Dimensions: 14 x 10
Utility room
- Features: Built-in Features, Utility Room
- Level: First
- Dimensions: 6 x 6
Heating
- Central, Fireplace(s), Natural Gas
Cooling
- Central Air, Ceiling Fan(s), Electric
Appliances
- Included: Double Oven, Dishwasher, Electric Oven, Disposal, Microwave
- Laundry: Washer Hookup
Features
- Decorative/Designer Lighting Fixtures, Double Vanity, High Speed Internet, Open Floorplan, Pantry, Cable TV, Vaulted Ceiling(s), Walk-In Closet(s)
- Flooring: Carpet, Ceramic Tile, Wood
- Windows: Window Coverings
- Has basement: No
- Number of fireplaces: 1
- Fireplace features: Living Room, Wood Burning
Interior area
- Total interior livable area: 2,595 sqft
Property
Parking
- Total spaces: 2
- Parking features: Door-Single, Garage Faces Front, Garage, Garage Door Opener, Oversized
- Attached garage spaces: 2
Features
- Levels: Two
- Stories: 2
- Patio & porch: Covered
- Exterior features: Rain Gutters
- Pool features: None
- Fencing: Back Yard,Wood
Lot
- Size: 8,145 Square Feet
- Features: Corner Lot, Landscaped, Subdivision, Sprinkler System, Few Trees
Details
- Parcel number: R194245
Construction
Type & style
- Home type: SingleFamily
- Architectural style: Traditional,Detached
- Property subtype: Single Family Residence
Materials
- Brick
- Foundation: Slab
- Roof: Composition
Condition
- Year built: 1998
Utilities & green energy
- Sewer: Public Sewer
- Water: Public
- Utilities for property: Sewer Available, Water Available, Cable Available
Green energy
- Energy efficient items: Rain/Freeze Sensors, Windows
Community & HOA
Community
- Features: Curbs, Sidewalks
- Security: Prewired, Carbon Monoxide Detector(s), Smoke Detector(s)
- Subdivision: Thousand Oaks Ph IV
HOA
- Has HOA: No
Location
- Region: Corinth
Financial & listing details
- Tax assessed value: $407,920
- Annual tax amount: $7,328
- Date on market: 3/29/2024
- Cumulative days on market: 35 days
- Listing terms: Cash,Conventional,FHA,VA Loan
- Exclusions: None.
Price history
| Date | Event | Price |
|---|---|---|
| 5/3/2024 | Sold | -- |
Source: NTREIS #20573535 Report a problem | ||
| 4/12/2024 | Contingent | $415,000$160/sqft |
Source: NTREIS #20573535 Report a problem | ||
| 3/29/2024 | Listed for sale | $415,000+53.8%$160/sqft |
Source: NTREIS #20573535 Report a problem | ||
| 3/24/2018 | Sold | -- |
Source: Agent Provided Report a problem | ||
| 2/27/2018 | Pending sale | $269,900$104/sqft |
Source: eXp Realty, LLC #13768690 Report a problem | ||
| 2/13/2018 | Price change | $269,900-1.9%$104/sqft |
Source: eXp Realty, LLC #13768690 Report a problem | ||
| 2/1/2018 | Listed for sale | $275,000+41%$106/sqft |
Source: eXp Realty, LLC #13768690 Report a problem | ||
| 3/16/2015 | Sold | -- |
Source: Agent Provided Report a problem | ||
| 12/26/2014 | Listed for sale | $195,000+4.8%$75/sqft |
Source: Owner Report a problem | ||
| 10/11/2013 | Listing removed | $186,000$72/sqft |
Source: Sackborn Corp, LLC #12031552 Report a problem | ||
| 10/8/2013 | Listed for sale | $186,000$72/sqft |
Source: Sackborn Corp, LLC #12031552 Report a problem | ||
| 10/8/2013 | Listing removed | $1,700$1/sqft |
Source: Owner Report a problem | ||
| 7/26/2013 | Listed for rent | $1,700+6.3%$1/sqft |
Source: Owner Report a problem | ||
| 12/8/2012 | Listing removed | $1,600$1/sqft |
Source: Owner Report a problem | ||
| 11/6/2012 | Listed for rent | $1,600$1/sqft |
Source: Owner Report a problem | ||
Public tax history
| Year | Property taxes | Tax assessment |
|---|---|---|
| 2024 | $6,719 +10.8% | $407,920 +9.5% |
| 2023 | $6,061 -11.7% | $372,568 +10% |
| 2022 | $6,865 +2.5% | $338,698 +10% |
| 2021 | $6,696 +8.2% | $307,907 +10% |
| 2020 | $6,189 +1.3% | $279,915 +0.7% |
| 2019 | $6,109 -0.2% | $277,981 +3.1% |
| 2018 | $6,121 +17.3% | $269,578 +10% |
| 2017 | $5,218 | $245,071 +8.7% |
| 2016 | $5,218 +12.5% | $225,405 +15.6% |
| 2015 | $4,640 | $195,000 +6.6% |
| 2014 | $4,640 | $182,870 +3.9% |
| 2013 | $4,640 | $175,983 -0.1% |
| 2012 | -- | $176,078 +0.7% |
| 2011 | -- | $174,783 +3.4% |
| 2010 | -- | $169,020 -0.9% |
| 2009 | -- | $170,475 -1.6% |
| 2007 | $4,198 0% | $173,181 +3% |
| 2006 | $4,199 +4.5% | $168,137 +2.4% |
| 2005 | $4,018 | $164,240 -1.8% |
| 2004 | -- | $167,329 -1.8% |
| 2003 | -- | $170,363 +3.2% |
| 2002 | -- | $165,056 +2.1% |
| 2001 | -- | $161,629 |
Find assessor info on the county website
Neighborhood: 76208
Nearby homes
- $349,1004 bd2 ba1.8k sqft4429 Spanish Oak Cir, Corinth, TX 76208Off Market
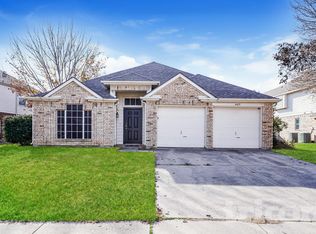
- $--4 bd2 ba1.9k sqft4409 Spanish Oak Cir, Corinth, TX 76208Sold

- $338,4003 bd2 ba1.8k sqft4407 Spanish Oak Cir, Corinth, TX 76208Off Market

- $365,5004 bd2 ba2.4k sqft4431 Spanish Oak Cir, Corinth, TX 76208Off Market
- $342,7003 bd2 ba1.8k sqft4420 Spanish Oak Cir, Corinth, TX 76208Off Market
- $353,6003 bd2 ba2k sqft4428 Spanish Oak Cir, Corinth, TX 76208Off Market
- $376,5004 bd2 ba2.2k sqft4430 Spanish Oak Cir, Corinth, TX 76208Off Market
- $420,0004 bd3 ba2.6k sqft4418 Spanish Oak Cir, Corinth, TX 76208Off Market
Nearby schools
GreatSchools rating
- 6/10Shady Shores Elementary SchoolGrades: PK-5Distance: 0.5 mi
- 5/10Lake Dallas Middle SchoolGrades: 6-8Distance: 1.3 mi
- 7/10Lake Dallas High SchoolGrades: 9-12Distance: 1.3 mi
Schools provided by the listing agent
- Elementary: Shady Shores
- Middle: Lake Dallas
- High: Lake Dallas
- District: Lake Dallas ISD
Source: NTREIS. This data may not be complete. We recommend contacting the local school district to confirm school assignments for this home.
- Texas
- Denton County
- Corinth
- 76208
- 4427 Spanish Oak Cir
