Like-new energy-efficient home in a desirable gated community--perfect for the most discerning buyers! Built in 2019, this 3-bedroom, 2.5-bathroom gem boasts modern upgrades and sustainable features, earning a Silver Pearl Certification for energy efficiency. The kitchen is a chef's delight with granite countertops and a complementary subway tile backsplash, while the first level features luxury vinyl flooring for style and durability. This smart home offers Wi-Fi-enabled garage door and dual thermostat, plus keyless entry for added convenience. Additional energy- and water-saving features include LED dimmer lighting, low-flow toilets, showers, and faucets, and a whole house fan. Pre-wired for solar and EV charging, this home is ready for the future. The outdoor space is equally low-maintenance, with automatic sprinkler and drip systems in the landscaped front yard and beautiful concrete pavers in the back and side yards. Low HOA dues add to the appeal. Conveniently located near a golf course, shopping, and freeway access, this move-in ready home is an incredible opportunity for first-time buyers or anyone who values quality and convenience. Includes refrigerator, washer, and dryer--schedule your showing today!
Closed
$615,000
4427 Tahiti Drive, Fairfield, CA 94533
3beds
1,600sqft
Single Family Residence
Built in 2019
2,866 Square Feet Lot
$617,200 Zestimate®
$384/sqft
$3,346 Estimated rent
Home value
$617,200
$555,000 - $685,000
$3,346/mo
Zestimate® history
Owner options
List your home for rent
$3,346/mo
Rent Zestimate®
Find your next renter with Zillow Rental Manager. Plus, with online applications, you can quickly screen prospective tenants – for free.
$3,346/mo
Rent Zestimate®
Refinance and save
$4,087/mo
Est. payment
Refinancing to a lower rate could help reduce your monthly payments and save thousands over the life of the loan.
$4,087/mo
Est. payment
Explore your selling options
Work with a Zillow partner agent
Leverage their expertise and Zillow's premium Showcase listings to get your home seen by more buyers.
Get startedList with your own agent
Get your home in front of millions of buyers by listing it on Zillow.
Learn how to do itSell it yourself
Take full control of how buyers see your home on Zillow by listing For Sale by Owner (FSBO).
List your homeWhat's special
Modern upgradesSubway tile backsplashWhole house fanGranite countertopsLow-flow toilets
Zillow last checked:
Listing updated:
Listed by:
Josephine Cusi DRE #01081557 650-580-0320,
Stellar California 800-491-0409
Bought with:
Shanela D Edwards, DRE #02100112
Alta Realty Group CA
Anna Chavez, DRE #01475503
Alta Realty Group CA
Source: BAREIS,MLS#: 324094326 Originating MLS: Southern Solano County
Originating MLS: Southern Solano CountyFacts & features
Interior
Bedrooms & bathrooms
- Bedrooms: 3
- Bathrooms: 3
- Full bathrooms: 2
- 1/2 bathrooms: 1
Rooms
- Room types: Great Room, Master Bathroom, Master Bedroom
Bedroom
- Level: Upper
Primary bathroom
- Features: Double Vanity, Low-Flow Shower(s), Low-Flow Toilet(s), Walk-In Closet(s)
Bathroom
- Features: Low-Flow Toilet(s), Tub w/Shower Over
- Level: Lower,Main,Upper
Dining room
- Level: Lower,Main
Kitchen
- Features: Granite Counters
- Level: Lower,Main
Living room
- Features: Great Room
- Level: Lower,Main
Heating
- Central
Cooling
- Central Air, Whole House Fan
Appliances
- Included: Dishwasher, Disposal, ENERGY STAR Qualified Appliances, Free-Standing Gas Oven, Free-Standing Gas Range, Free-Standing Refrigerator, Microwave, Tankless Water Heater, Dryer, Washer
- Laundry: Cabinets, Inside Room, Upper Level
Features
- Flooring: Carpet, Tile, Vinyl, See Remarks
- Windows: Dual Pane Full, Window Coverings, Screens
- Has basement: No
- Has fireplace: No
Interior area
- Total structure area: 1,600
- Total interior livable area: 1,600 sqft
Property
Parking
- Total spaces: 2
- Parking features: Attached, Garage Door Opener, Side By Side, Paved
- Attached garage spaces: 2
- Has uncovered spaces: Yes
Features
- Stories: 2
- Patio & porch: Front Porch
- Fencing: Fenced,Gate
- Has view: Yes
- View description: Hills
Lot
- Size: 2,866 Square Feet
- Features: Near Golf Course, Sprinklers In Front, Corner Lot, Low Maintenance
Details
- Parcel number: 0167951010
- Special conditions: Standard
Construction
Type & style
- Home type: SingleFamily
- Architectural style: Contemporary
- Property subtype: Single Family Residence
Materials
- Foundation: Slab
Condition
- Year built: 2019
Utilities & green energy
- Electric: 220 Volts, Prewired for PVSolar
- Sewer: Public Sewer
- Water: Public, Water District
- Utilities for property: Cable Available, Electricity Connected, Internet Available, Public
Green energy
- Energy efficient items: Appliances, Cooling, Heating, Lighting, Thermostat, Water Heater, Windows
Community & HOA
Community
- Features: Gated
- Security: Carbon Monoxide Detector(s), Fire Suppression System, Smoke Detector(s)
HOA
- Has HOA: Yes
- Amenities included: See Remarks
- Services included: Common Areas, See Remarks
- HOA fee: $158 monthly
- HOA name: Paradise 360 Owners Association
- HOA phone: 916-746-0011
Location
- Region: Fairfield
Financial & listing details
- Price per square foot: $384/sqft
- Tax assessed value: $627,300
- Date on market: 12/20/2024
- Electric utility on property: Yes
- Road surface type: Paved
Price history
| Date | Event | Price |
|---|---|---|
| 2/24/2025 | Sold | $615,000+2.7%$384/sqft |
Source:  BAREIS #324094326 Report a problem BAREIS #324094326 Report a problem | ||
| 2/2/2025 | Pending sale | $599,000$374/sqft |
Source: BAREIS #324094326 Report a problem | ||
| 1/21/2025 | Contingent | $599,000$374/sqft |
Source: BAREIS #324094326 Report a problem | ||
| 12/20/2024 | Listed for sale | $599,000+24.3%$374/sqft |
Source: BAREIS #324094326 Report a problem | ||
| 12/24/2019 | Sold | $482,000$301/sqft |
Source: Public Record Report a problem | ||
Public tax history
| Year | Property taxes | Tax assessment |
|---|---|---|
| 2026 | -- | $627,300 +19.1% |
| 2025 | $7,556 +0.5% | $526,695 +2% |
| 2024 | $7,516 +3% | $516,369 +2% |
| 2023 | $7,297 +2.5% | $506,245 +2% |
| 2022 | $7,116 -2.2% | $496,320 +2% |
| 2021 | $7,274 -2.7% | $486,589 +1% |
| 2020 | $7,473 +551.4% | $481,600 +687% |
| 2019 | $1,147 +99.4% | $61,198 +100.1% |
| 2018 | $575 +60.1% | $30,587 +2% |
| 2017 | $359 | $29,988 |
Find assessor info on the county website
Neighborhood: 94533
Nearby homes
- $641,4004 bd3 ba2.3k sqft4431 Tahiti Dr, Fairfield, CA 94533Off Market
- $620,0003 bd3 ba1.8k sqft4435 Tahiti Dr, Fairfield, CA 94533Sold

- $652,9004 bd3 ba2.2k sqft4429 Cancun Dr, Fairfield, CA 94533Off Market
- $668,0004 bd3 ba1.9k sqft4441 Bahama Way, Fairfield, CA 94533Sold
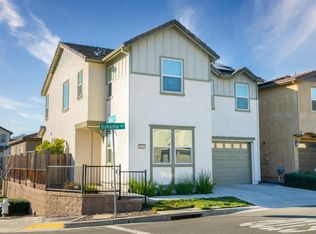
- $577,8003 bd2 ba1.6k sqft4440 Tahiti Dr, Fairfield, CA 94533Off Market
- $880,0006 bd4 ba3.4k sqft4256 Brudenell Dr, Fairfield, CA 94533Sold
- $650,8004 bd3 ba2.2k sqft4440 Bahama Way, Fairfield, CA 94533Off Market
- $604,3004 bd3 ba1.9k sqft4425 Cancun Dr, Fairfield, CA 94533Off Market
Nearby schools
GreatSchools rating
- 4/10Rolling Hills Elementary SchoolGrades: K-5Distance: 1.6 mi
- 3/10B. Gale Wilson Elementary SchoolGrades: K-8Distance: 4.1 mi
- 3/10Fairfield High SchoolGrades: 9-12Distance: 2 mi
Get a cash offer in 3 minutes
Find out how much your home could sell for in as little as 3 minutes with a no-obligation cash offer.
Estimated market value
$617,200
Get a cash offer in 3 minutes
Find out how much your home could sell for in as little as 3 minutes with a no-obligation cash offer.
Estimated market value
$617,200
- California
- Solano County
- Fairfield
- 94533
- 4427 Tahiti Drive
Nearby cities
Nearby zip codes
Other Fairfield Topics
