***PERFECT FOR DOWNSIZING W/ MINIMAL TRADE-OFFS and MAINTENANCE FREE LIVING*** Beautiful Ranch-Style Townhome at the Villas at Walking Stick ~ Offering Walking Paths, Green Space, and some of the best views in the city!! The Private Courtyard will showcase your container garden and leads to the wooded arch-top front door for a Grand Entryway. Traditional & Charming meets Modern elements with its beautiful volume ceilings in this FOREVER floor plan that boasts a large eat-in Kitchen, Breakfast Bar, and a Formal Dining area for entertaining. The Main Level Primary En-Suite includes a large walk-in closet, double bowl vanity, soaking tub, separate shower, and secondary access to the backyard patio. The large laundry room completes everything You'll need on the first floor and the additional bedroom & full bath on the 2nd floor doubles as an in-home office or guest bedroom that offers peace & privacy to you and your guest. Interior finishes include 2 panel-white doors & trim, decorative wrought-iron railings, light displayed built-in shelves, ceiling fans, and fireplace with efficient gas log. Tons of storage throughout including the 2-car garage. HOA includes a pool looking out to the Walking Sticks golf course, pool house, and a tennis court! Quick Close Available ~ Contact the listing agent to tour this rare 3 bedroom, 3 full bath ranch-style townhouse today!
Sold
$375,000
4427 Turnberry Cres, Pueblo, CO 81001
3beds
2,010sqft
Townhouse
Built in 2006
3,049 Square Feet Lot
$361,200 Zestimate®
$187/sqft
$2,205 Estimated rent
Home value
$361,200
$343,000 - $379,000
$2,205/mo
Zestimate® history
Owner options
List your home for rent
$2,205/mo
Rent Zestimate®
Find your next renter with Zillow Rental Manager. Plus, with online applications, you can quickly screen prospective tenants – for free.
$2,205/mo
Rent Zestimate®
Refinance and save
$2,572/mo
Est. payment
Refinancing to a lower rate could help reduce your monthly payments and save thousands over the life of the loan.
$2,572/mo
Est. payment
Explore your selling options
Work with a Zillow partner agent
Leverage their expertise and Zillow's premium Showcase listings to get your home seen by more buyers.
Get startedList with your own agent
Get your home in front of millions of buyers by listing it on Zillow.
Learn how to do itSell it yourself
Take full control of how buyers see your home on Zillow by listing For Sale by Owner (FSBO).
List your homeWhat's special
Pool housePrivate courtyardLarge eat-in kitchenAdditional bedroomBeautiful volume ceilingsBeautiful ranch-style townhomeFormal dining area
Zillow last checked:
Listing updated:
Listed by:
Leah Neumann 630-806-5928,
EXIT Realty DTC, Cherry Ck, P.P
Bought with:
Jeremy Wynia
RE/MAX Properties, Inc
Source: PAR,MLS#: 216290
Facts & features
Interior
Bedrooms & bathrooms
- Bedrooms: 3
- Bathrooms: 3
- Full bathrooms: 3
- 3/4 bathrooms: 1
- Main level bedrooms: 2
Primary bedroom
- Level: Main
- Area: 224
- Dimensions: 16 x 14
Bedroom 2
- Level: Main
- Area: 130
- Dimensions: 13 x 10
Bedroom 3
- Level: Upper
- Area: 162.4
- Dimensions: 11.6 x 14
Dining room
- Level: Main
- Area: 99
- Dimensions: 9 x 11
Kitchen
- Level: Main
- Area: 241.5
- Dimensions: 11.5 x 21
Living room
- Level: Main
- Area: 289
- Dimensions: 17 x 17
Features
- New Paint, Ceiling Fan(s), Walk-In Closet(s), Hard Surface Counter Top
- Flooring: Tile
- Basement: None
- Number of fireplaces: 1
Interior area
- Total structure area: 2,010
- Total interior livable area: 2,010 sqft
Property
Parking
- Total spaces: 2
- Parking features: 2 Car Garage Attached
- Attached garage spaces: 2
Features
- Levels: Two
- Stories: 2
- Patio & porch: Porch-Open-Front, Patio-Open-Rear
- Exterior features: Tennis Court(s), Courtyard
- Has private pool: Yes
- Pool features: In Ground
Lot
- Size: 3,049 Square Feet
- Dimensions: 53 x 100
- Features: Sprinkler System-Front, Lawn-Front, Rock-Rear
Details
- Parcel number: 0408305027
- Zoning: R-2
- Special conditions: Standard
Construction
Type & style
- Home type: Townhouse
- Property subtype: Townhouse
Condition
- Year built: 2006
Utilities & green energy
- Utilities for property: Cable Connected
Community & HOA
Community
- Security: Smoke Detector/CO
- Subdivision: Walking Stick / Vistas
HOA
- Has HOA: Yes
- HOA fee: $375 monthly
Location
- Region: Pueblo
Financial & listing details
- Price per square foot: $187/sqft
- Tax assessed value: $358,325
- Annual tax amount: $1,832
- Date on market: 8/16/2023
- Road surface type: Paved
Price history
| Date | Event | Price |
|---|---|---|
| 12/8/2023 | Sold | $375,000$187/sqft |
Source:  PAR #216290 Report a problem PAR #216290 Report a problem | ||
| 11/15/2023 | Contingent | $375,000$187/sqft |
Source: PAR #216290 Report a problem | ||
| 9/19/2023 | Price change | $375,000-1.3%$187/sqft |
Source: PAR #216290 Report a problem | ||
| 9/6/2023 | Price change | $380,000-2.6%$189/sqft |
Source: PAR #216290 Report a problem | ||
| 8/16/2023 | Listed for sale | $390,000+16.4%$194/sqft |
Source: PAR #216290 Report a problem | ||
| 11/4/2021 | Sold | $335,000-1.5%$167/sqft |
Source: PAR #196593 Report a problem | ||
| 9/30/2021 | Pending sale | $340,000$169/sqft |
Source:  RE/MAX International #196593 Report a problem RE/MAX International #196593 Report a problem | ||
| 9/24/2021 | Listed for sale | $340,000+90.1%$169/sqft |
Source: PAR #196593 Report a problem | ||
| 4/9/2014 | Sold | $178,900+3.7%$89/sqft |
Source: Public Record Report a problem | ||
| 12/13/2012 | Sold | $172,500$86/sqft |
Source: Public Record Report a problem | ||
Public tax history
| Year | Property taxes | Tax assessment |
|---|---|---|
| 2025 | $2,021 +0.5% | $22,400 -9.8% |
| 2024 | $2,010 +11.8% | $24,820 +0.4% |
| 2023 | $1,797 -3.1% | $24,720 +33.9% |
| 2022 | $1,855 +1.9% | $18,460 -2.8% |
| 2021 | $1,820 0% | $18,990 +3.4% |
| 2020 | $1,821 +30.6% | $18,371 +19.4% |
| 2018 | $1,394 | $15,381 |
| 2017 | $1,394 +1.1% | $15,381 +1% |
| 2016 | $1,379 | $15,230 |
| 2015 | $1,379 +101.1% | $15,230 +1% |
| 2014 | $685 -56.5% | $15,081 |
| 2013 | $1,576 -12.4% | $15,081 -12.4% |
| 2012 | $1,798 | $17,206 |
| 2011 | $1,798 +45.1% | $17,206 -10.1% |
| 2010 | $1,239 -32% | $19,135 +40.7% |
| 2009 | $1,823 +768.3% | $13,600 -31% |
| 2008 | $210 -31.6% | $19,710 +783.9% |
| 2007 | $307 +4.5% | $2,230 -29% |
| 2006 | $294 +0.8% | $3,140 |
| 2005 | $292 +1.4% | $3,140 +5.4% |
| 2004 | $288 -15.1% | $2,980 |
| 2003 | $339 +15.6% | $2,980 -16.5% |
| 2002 | $293 -1.1% | $3,570 +4.4% |
| 2001 | $296 | $3,420 |
Find assessor info on the county website
Neighborhood: University
Nearby homes
- $353,3003 bd3 ba1.9k sqft4426 Turnberry Cres, Pueblo, CO 81001Off Market
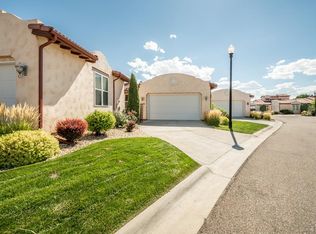
- $322,0003 bd2 ba1.6k sqft4428 Turnberry Cres, Pueblo, CO 81001Off Market
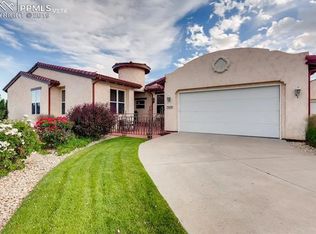
- $347,4003 bd2 ba1.8k sqft4425 Turnberry Cres, Pueblo, CO 81001Off Market

- $395,0003 bd2 ba1.8k sqft4418 Turnberry Cres, Pueblo, CO 81001Sold

- $38,9003,049.2 Square Feet4429 Turnberry Cres, Pueblo, CO 81001Lot/Land
- $349,0003 bd3 ba2k sqft4419 Turnberry Cres, Pueblo, CO 81001Off Market
- $315,5003 bd3 ba1.6k sqft12 Lathyrus Ct, Pueblo, CO 81001Off Market
- $339,2004 bd3 ba1.5k sqft11 Lathyrus Ct, Pueblo, CO 81001Off Market
Nearby schools
GreatSchools rating
- 8/10Haaff Elementary SchoolGrades: PK-5Distance: 1.4 mi
- 2/10W H Heaton Middle SchoolGrades: 6-8Distance: 1 mi
- 4/10East High SchoolGrades: 9-12Distance: 1.9 mi
Schools provided by the listing agent
- District: 60
Source: PAR. This data may not be complete. We recommend contacting the local school district to confirm school assignments for this home.


Get pre-qualified for a loan
At Zillow Home Loans, we can pre-qualify you in as little as 5 minutes with no impact to your credit score.An equal housing lender. NMLS #10287.
Sell for more on Zillow
Get a Zillow Showcase℠ listing at no additional cost and you could sell for .
$361,200
2% more
+$7,224
With Zillow Showcase(estimated)
$368,424
- Colorado
- Pueblo County
- Pueblo
- 81001
- University
- 4427 Turnberry Cres
Nearby cities
Nearby neighborhoods
Nearby zip codes
Other Pueblo Topics
