Welcome to HPISDs finest new construction SFA zoned to Bradfield Elementary School in HPISD. Just a few short steps to Germany Park that has a full track and field plus tennis courts and more. Elegant elevation with limestone facade. Soaring windows and doors producing loads of natural light. Parking in front and back. Front drive is double car width for ease of access in and out. Oversized 2 car garage. Pier and Beam foundation. Wider lot than most SFAs allowing for a good-sized covered patio and a nicely proportioned all turf yard. Sub Zero Wolf appliances, designer selected fixtures throughout. The first-floor office-study has a full bath, and closet so could be used either way. Second floor has 3 bedrooms all ensuite plus a loft and the primary bedroom and bath with dual closets. Tons of storage. The third floor is the last bedroom and bath that could also flex as multi use room. The elevator is installed and ready. This home is highly efficient as well with full foam encapsulation and energy efficient tankless water heaters and HVAC. Move in ready!
Sold
Price Unknown
4427 University Blvd, Dallas, TX 75205
5beds
4,457sqft
Duplex, Single Family Residence
Built in 2025
10,105 Square Feet Lot
$2,447,800 Zestimate®
$--/sqft
$11,504 Estimated rent
Home value
$2,447,800
$2.20M - $2.72M
$11,504/mo
Zestimate® history
Owner options
List your home for rent
$11,504/mo
Rent Zestimate®
Find your next renter with Zillow Rental Manager. Plus, with online applications, you can quickly screen prospective tenants – for free.
$11,504/mo
Rent Zestimate®
Refinance and save
Refinancing to a lower rate could help reduce your monthly payments and save thousands over the life of the loan.
Explore your selling options
Work with a Zillow partner agent
Leverage their expertise and Zillow's premium Showcase listings to get your home seen by more buyers.
Get startedList with your own agent
Get your home in front of millions of buyers by listing it on Zillow.
Learn how to do itSell it yourself
Take full control of how buyers see your home on Zillow by listing For Sale by Owner (FSBO).
List your homeWhat's special
All turf yardFirst-floor office-studySoaring windows and doorsLoads of natural lightTons of storageCovered patioDesigner selected fixtures
Zillow last checked:
Listing updated:
Listed by:
Ty Vaughn 0639544 972-954-9206,
Robert Elliott and Associates 972-954-9206
Bought with:
Ty Vaughn
Robert Elliott and Associates
Source: NTREIS,MLS#: 20839675
Facts & features
Interior
Bedrooms & bathrooms
- Bedrooms: 5
- Bathrooms: 6
- Full bathrooms: 6
Primary bedroom
- Level: Second
- Dimensions: 15 x 13
Living room
- Features: Fireplace
- Level: First
- Dimensions: 19 x 16
Loft
- Level: Second
- Dimensions: 16 x 13
Appliances
- Included: Built-In Gas Range, Built-In Refrigerator, Dishwasher, Disposal, Gas Range, Gas Water Heater, Microwave, Vented Exhaust Fan
Features
- Decorative/Designer Lighting Fixtures, Double Vanity, Elevator, High Speed Internet, Kitchen Island, Loft, Wired for Sound
- Flooring: Carpet, Ceramic Tile, Wood
- Has basement: No
- Number of fireplaces: 1
- Fireplace features: Gas, Gas Log
Interior area
- Total interior livable area: 4,457 sqft
Property
Parking
- Total spaces: 2
- Parking features: Additional Parking, Alley Access, Circular Driveway, Drive Through, Driveway, Epoxy Flooring
- Attached garage spaces: 2
- Has uncovered spaces: Yes
Features
- Levels: Three Or More
- Stories: 3
- Patio & porch: Covered
- Exterior features: Private Yard
- Pool features: None
- Fencing: Back Yard,Wood
Lot
- Size: 10,105 Square Feet
- Dimensions: 36.5 x 140
Details
- Parcel number: 600025000L16A0000
Construction
Type & style
- Home type: SingleFamily
- Architectural style: Contemporary/Modern,English,French Provincial,Traditional
- Property subtype: Duplex, Single Family Residence
- Attached to another structure: Yes
Materials
- Rock, Stone, Stone Veneer
- Roof: Composition,Metal,Mixed
Condition
- New construction: Yes
- Year built: 2025
Utilities & green energy
- Sewer: Public Sewer
- Water: Public
- Utilities for property: Natural Gas Available, Sewer Available, Separate Meters, Water Available
Green energy
- Energy efficient items: Rain/Freeze Sensors
- Water conservation: Low-Flow Fixtures
Community & HOA
Community
- Features: Sidewalks
- Security: Prewired, Security System, Carbon Monoxide Detector(s), Fire Alarm, Firewall(s), Fire Sprinkler System, Smoke Detector(s)
- Subdivision: Armstrong Fairway Add 2nd Inst
HOA
- Has HOA: No
Location
- Region: Dallas
Financial & listing details
- Annual tax amount: $32,550
- Date on market: 2/13/2025
- Cumulative days on market: 29 days
- Listing terms: Cash,Conventional
Price history
| Date | Event | Price |
|---|---|---|
| 3/31/2025 | Sold | -- |
Source: NTREIS #20839675 Report a problem | ||
| 3/2/2025 | Pending sale | $2,475,000$555/sqft |
Source: NTREIS #20839675 Report a problem | ||
| 2/23/2025 | Contingent | $2,475,000$555/sqft |
Source: NTREIS #20839675 Report a problem | ||
| 2/13/2025 | Listed for sale | $2,475,000$555/sqft |
Source: NTREIS #20839675 Report a problem | ||
| 3/8/2018 | Listing removed | $2,995$1/sqft |
Source: S & S Property Services #13664390 Report a problem | ||
| 11/14/2017 | Price change | $2,995-6.3%$1/sqft |
Source: S & S Property Services #13664390 Report a problem | ||
| 10/16/2017 | Price change | $3,195-5.9%$1/sqft |
Source: S & S Property Services #13664390 Report a problem | ||
| 9/8/2017 | Price change | $3,395-2.9%$1/sqft |
Source: S & S Property Services #13664390 Report a problem | ||
| 8/3/2017 | Listed for rent | $3,495$1/sqft |
Source: S & S Property Services #13664390 Report a problem | ||
| 8/8/2016 | Listing removed | $3,495+39.8%$1/sqft |
Source: S & S Property Services #13390678 Report a problem | ||
| 4/3/2011 | Listing removed | $2,500$1/sqft |
Source: Briggs Freeman Real Estate #11555395 Report a problem | ||
| 3/11/2011 | Listed for rent | $2,500$1/sqft |
Source: Briggs Freeman Real Estate #11555395 Report a problem | ||
Public tax history
Tax history is unavailable.
Neighborhood: Armstrong Fairway
Nearby homes
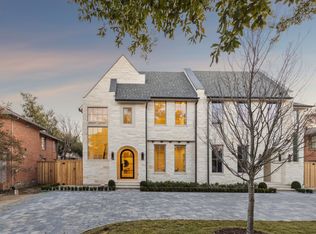
- $--5 bd6 ba4.4k sqft4425 University Blvd, Dallas, TX 75205Sold
- $4,535,60010 bd12 ba7.9k sqft4425 University Blvd, University Park, TX 75205Off Market
- $2,087,2006 bd4 ba4.4k sqft4421 University Blvd, University Park, TX 75205Off Market
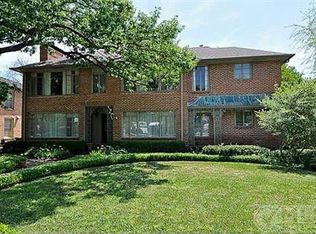
- $--3 bd2 ba2.2k sqft4421 University Blvd #4423, Dallas, TX 75205Off Market

- $--3 bd2 ba2.2k sqft4421 University Blvd #4421, Dallas, TX 75205Off Market
- $--1 bd1 ba625 sqft4534 University Blvd APT 16, Dallas, TX 75205Off Market
- $2,213,0006 bd4 ba4.3k sqft4429 University Blvd, University Park, TX 75205Off Market
- $--4 bd5 ba3.8k sqft4419 University Blvd #A, University Park, TX 75205Sold
Nearby schools
GreatSchools rating
- 10/10Bradfield Elementary SchoolGrades: PK-4Distance: 0.7 mi
- 10/10Highland Park Middle SchoolGrades: 7-8Distance: 1.3 mi
- 9/10Highland Park High SchoolGrades: 9-12Distance: 0.3 mi
Schools provided by the listing agent
- Elementary: Bradfield
- Middle: Highland Park
- High: Highland Park
- District: Highland Park ISD
Source: NTREIS. This data may not be complete. We recommend contacting the local school district to confirm school assignments for this home.
Get a cash offer in 3 minutes
Find out how much your home could sell for in as little as 3 minutes with a no-obligation cash offer.
Estimated market value
$2,447,800
Get a cash offer in 3 minutes
Find out how much your home could sell for in as little as 3 minutes with a no-obligation cash offer.
Estimated market value
$2,447,800
- Texas
- Dallas County
- University Park
- 75205
- Armstrong Fairway
- 4427 University Blvd
