Skip main navigation
Sold for $1,310,000
  • $1,310,000

    44270 Cypress Point Dr, Northville, MI 48168

    4beds
    5,116sqft
    Single Family Residence
    Built in 2002
    0.37 Acres Lot
    $1,420,300 Zestimate®
    $256/sqft
    $6,380 Estimated rent

    Home value

    $1,420,300

    $1.34M - $1.51M

    $6,380/mo

    Zestimate® history
    Loading
    Loading...

    Owner options

    List your home for rent

    $6,380/mo

    Rent Zestimate®

    Find your next renter with Zillow Rental Manager. Plus, with online applications, you can quickly screen prospective tenants – for free.

    Learn more

    $6,380/mo

    Rent Zestimate®

    Refinance and save

    $9,386/mo

    Est. payment

    Refinancing to a lower rate could help reduce your monthly payments and save thousands over the life of the loan.

    See today's rates

    $9,386/mo

    Est. payment

    Explore your selling options

    Work with a Zillow partner agent

    Leverage their expertise and Zillow's premium Showcase listings to get your home seen by more buyers.

    Get started

    List with your own agent

    Get your home in front of millions of buyers by listing it on Zillow.

    Learn how to do it

    Sell it yourself

    Take full control of how buyers see your home on Zillow by listing For Sale by Owner (FSBO).

    List your home

    What's special

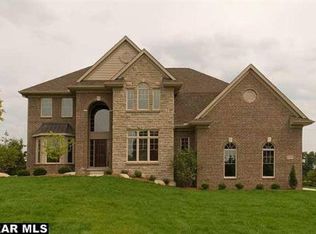
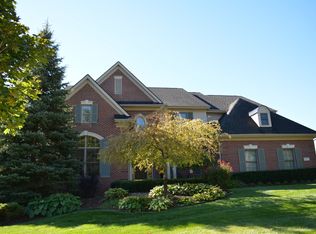
    Welcome Home to the beautiful Northville Hills Golf Club Subdivision. This spectacular home features updated landscaping, with a newer deck and patio with a large gorgeous outdoor gas fireplace with a beautiful wooded view that has a pond. The home features beautiful custom updates from the kitchens built in appliances, high end quartz counter tops with an extra large island with available seating that has a view of two sided fireplace. The first and second floor features newer custom light fixtures, solid core doors, hardwood flooring, carpet, paint, and custom window treatments. Walk out on to the large custom built deck and enjoy the relaxing view of the woods and pond. The 2019 walkout basement remodel features a custom built kitchenette with a beautiful family room with a spectacular view of the woods. There is also a large bonus room with a full bath. From the basement you can access the custom built covered patio with a large gas fireplace to gather around with family and friends on those cool Michigan nights . Patio also has satellite hook up available. The home features a 3 car garage with plenty of parking in the driveway for guests. Other updates include New roof in 2022,New HW heater in 2019, New furnaces in 2021 and new AC units in 2019 & 2020. Homeowners in Northville Hills Golf Club have exclusive access to the Association's Fitness & Swim Complex with a 25 meter pool, gazebo, and locker rooms . The fitness area offers Weight and Cardio machines along with a yoga and stretching area. The subdivision surrounds an Arnold Palmer designed golf coarse, and only minutes from Saint John's golf coarse. The Northville and near by Plymouth offer shops, theaters, restaurants and many personal services. This home is only a 30 minute drive from Detroit Metropolitan Airport, Downtown Detroit, and Ann Arbor

    Zillow last checked:

    Listing updated:

    Listed by:

    John M Xuereb 586-949-0200,

    KW Platinum

    Bought with:

    Scott Craver, 6501380804

    Opul Realty

    Source: Realcomp II,MLS#: 20240010652MLS Logo

    Facts & features

    Interior

    Bedrooms & bathrooms
    • Bedrooms: 4
    • Bathrooms: 6
    • Full bathrooms: 4
    • 1/2 bathrooms: 2
    Primary bedroom
    • Level: Upper
    • Dimensions: 20 x 18
    Bedroom
    • Level: Upper
    • Dimensions: 12 x 11
    Bedroom
    • Level: Upper
    • Dimensions: 13 x 12
    Bedroom
    • Level: Upper
    • Dimensions: 13 x 12
    Primary bathroom
    • Level: Upper
    • Dimensions: 18 x 10
    Other
    • Level: Basement
    • Dimensions: 10 x 8
    Other
    • Level: Upper
    • Dimensions: 10 x 8
    Other
    • Level: Upper
    • Dimensions: 7 x 9
    Other
    • Level: Entry
    Other
    • Level: Entry
    • Dimensions: 6 x 5
    Bonus room
    • Level: Basement
    • Dimensions: 17 x 13
    Bonus room
    • Level: Entry
    • Dimensions: 14 x 12
    Other
    • Level: Entry
    • Dimensions: 15 x 11
    Other
    • Level: Entry
    • Dimensions: 7 x 5
    Dining room
    • Level: Entry
    • Dimensions: 16 x 12
    Family room
    • Level: Basement
    • Dimensions: 28 x 24
    Family room
    • Level: Entry
    • Dimensions: 20 x 16
    Kitchen
    • Level: Entry
    • Dimensions: 22 x 15
    Other
    • Level: Basement
    • Dimensions: 14 x 12
    Laundry
    • Level: Entry
    • Dimensions: 19 x 5
    Living room
    • Level: Entry
    • Dimensions: 18 x 11
    Heating
    • Forced Air, Natural Gas
    Cooling
    • Central Air
    Appliances
    • Included: Built In Gas Oven, Built In Refrigerator, Convection Oven, Dishwasher, Disposal, Double Oven, Dryer, Exhaust Fan, Free Standing Refrigerator, Gas Cooktop, Range Hood, Vented Exhaust Fan, Washer
    • Laundry: Gas Dryer Hookup, Laundry Room, Washer Hookup
    Features
    • Entrance Foyer, Jetted Tub
    • Basement: Partially Finished,Walk Out Access
    • Has fireplace: Yes
    • Fireplace features: Dining Room, Family Room, Gas, Other Locations
    Interior area
    • Total interior livable area: 5,116 sqft
    • Finished area above ground: 3,778
    • Finished area below ground: 1,338

    Property

    Parking
    • Total spaces: 3
    • Parking features: Three Car Garage, Attached, Driveway, Garage Door Opener, Garage Faces Side
    • Attached garage spaces: 3
    Features
    • Levels: Two
    • Stories: 2
    • Entry location: GroundLevelwSteps
    • Patio & porch: Covered, Deck, Patio, Porch
    • Pool features: Community
    • Fencing: Invisible
    Lot
    • Size: 0.37 Acres
    • Dimensions: 114.00 x 145.00
    • Features: Near Golf Course, Sprinklers, Wooded
    Details
    • Parcel number: 77057030020000
    • Special conditions: Short Sale No,Standard
    • Other equipment: Satellite Dish

    Construction

    Type & style
    • Home type: SingleFamily
    • Architectural style: Colonial
    • Property subtype: Single Family Residence
    Materials
    • Brick, Cedar
    • Foundation: Basement, Poured, Sump Pump
    • Roof: Asphalt
    Condition
    • New construction: No
    • Year built: 2002

    Utilities & green energy

    • Electric: Circuit Breakers
    • Sewer: Public Sewer
    • Water: Public

    Community & HOA

    Community
    • Features: Clubhouse, Fitness Center, Golf, Sidewalks
    • Subdivision: EAST NORTHVILLE HILLS GOLF CLUB SUB NO 1
    HOA
    • Has HOA: Yes
    • Services included: Snow Removal
    • HOA fee: $1,850 annually
    Location
    • Region: Northville

    Financial & listing details

    • Price per square foot: $256/sqft
    • Tax assessed value: $398,685
    • Annual tax amount: $14,242
    • Date on market: 2/28/2024
    • Cumulative days on market: 10 days
    • Listing agreement: Exclusive Right To Sell
    • Listing terms: Cash,Conventional,Warranty Deed

    Price history

    DateEventPrice
    4/15/2024Sold$1,310,000+13%$256/sqft
    Source: Realcomp II #20240010652 Report a problem
    3/6/2024Pending sale$1,159,000$227/sqft
    Source: Realcomp II #20240010652 Report a problem
    2/28/2024Listed for sale$1,159,000+70.4%$227/sqft
    Source: Realcomp II #20240010652 Report a problem
    1/9/2015Sold$680,000-2.8%$133/sqft
    Source: Public Record Report a problem
    7/25/2014Price change$699,900-3.4%$137/sqft
    Source: Coldwell Banker Weir Manuel #214075498 Report a problem
    6/12/2014Listed for sale$724,900+4.3%$142/sqft
    Source: Coldwell Banker Preferred Realtors #214056035 Report a problem
    6/10/2003Sold$694,956$136/sqft
    Source: Public Record Report a problem

    Public tax history

    YearProperty taxesTax assessment
    2025-- $467,300 +11.2%
    2024-- $420,400 +10.7%
    2023-- $379,700 -1.4%
    2022-- $385,100 -2.2%
    2021-- $393,900
    2020$14,201 +12.9%$393,900 +4%
    2019$12,576 $378,700 +5.3%
    2018$12,576 $359,600 +3%
    2017-- $349,200 +2.9%
    2016$8,369 $339,500 +5.9%
    2015$8,369 -68.2%$320,600 +10.9%
    2013$26,353 +214.9%$289,200 +6.6%
    2012$8,369 $271,300 -4.2%
    2010-- $283,300
    2009-- $283,300 -11.6%
    2008-- $320,400 -0.5%
    2006-- $322,000 -0.3%
    2005-- $322,900
    Find assessor info on the county website

    Neighborhood: 48168

    Nearby schools

    GreatSchools rating
    Get a cash offer in 3 minutes
    Find out how much your home could sell for in as little as 3 minutes with a no-obligation cash offer.
    Estimated market value
    $1,420,300
    Get a cash offer in 3 minutes
    Find out how much your home could sell for in as little as 3 minutes with a no-obligation cash offer.
    Estimated market value
    $1,420,300