Just Reduced! Welcome to a unique opportunity for homeownership pride! This immaculate, ground-floor ranch condo has been lovingly maintained by its original owner and has never been used as a rental property. With a larger floor plan than most condos in complex offering 1,358 square feet, it sits on a premium wooded lot at the back of the subdivision, ensuring privacy and peaceful enjoyment throughout the year.
Step inside the open concept great room, featuring a cozy fireplace with a beautiful mantle, a ceiling fan, and direct access to a secluded patio perfect for relaxing or entertaining. The elegant dining area boasts a sparkling crystal chandelier, while the long snack bar connects seamlessly to a kitchen equipped with included appliances and updated quality wood laminate flooring that extends through the kitchen and laundry room.
Retreat to the spacious en-suite bedroom, which offers a door wall to the patio overlooking the tranquil woods. Enjoy a full bath with a walk-in shower and a huge walk-in closet for all your storage needs. The large second bedroom, also with a walk-in closet, is located on the opposite end of the condo and is adjacent to a second full bath.
Convenience abounds with a dedicated laundry room featuring upper cabinets, a closet, and a door leading to the one-car garage with an additional 5-foot storage closet. This pet-free and exceptionally clean home has only ever been occupied by one person, ensuring its pristine condition.
Enjoy the many amenities Harvard Village offers, including a clubhouse with pool, and take advantage of association fees that include water. Don’t miss your chance to own this exceptional condo and experience the pride of ownership in a vibrant community!
Sold for $225,000
$225,000
44272 Princeton Dr #159, Clinton Township, MI 48038
2beds
1,358sqft
Condominium
Built in 2005
-- sqft lot
$226,100 Zestimate®
$166/sqft
$1,807 Estimated rent
Home value
$226,100
$215,000 - $237,000
$1,807/mo
Zestimate® history
Owner options
List your home for rent
$1,807/mo
Rent Zestimate®
Find your next renter with Zillow Rental Manager. Plus, with online applications, you can quickly screen prospective tenants – for free.
$1,807/mo
Rent Zestimate®
Refinance and save
$1,826/mo
Est. payment
Refinancing to a lower rate could help reduce your monthly payments and save thousands over the life of the loan.
$1,826/mo
Est. payment
Explore your selling options
Work with a Zillow partner agent
Leverage their expertise and Zillow's premium Showcase listings to get your home seen by more buyers.
Get startedList with your own agent
Get your home in front of millions of buyers by listing it on Zillow.
Learn how to do itSell it yourself
Take full control of how buyers see your home on Zillow by listing For Sale by Owner (FSBO).
List your homeWhat's special
Open concept great roomHuge walk-in closetImmaculate ground-floor ranch condoCeiling fanSpacious en-suite bedroomElegant dining areaSparkling crystal chandelier
Zillow last checked:
Listing updated:
Listed by:
Greg Gagnon 586-419-9900,
1st Choice Realty & Prop Mgmt
Bought with:
Khalil Jamoua, 6501441999
Real Estate One-Troy
Source: Realcomp II,MLS#: 20261014869
Facts & features
Interior
Bedrooms & bathrooms
- Bedrooms: 2
- Bathrooms: 2
- Full bathrooms: 2
Primary bedroom
- Level: Entry
- Area: 176
- Dimensions: 16 X 11
Bedroom
- Level: Entry
- Area: 176
- Dimensions: 16 X 11
Primary bathroom
- Level: Entry
- Area: 48
- Dimensions: 8 X 6
Other
- Level: Entry
- Area: 48
- Dimensions: 8 X 6
Dining room
- Level: Entry
- Area: 81
- Dimensions: 9 X 9
Great room
- Level: Entry
- Area: 182
- Dimensions: 14 X 13
Kitchen
- Level: Entry
- Area: 154
- Dimensions: 14 X 11
Laundry
- Level: Entry
- Area: 25
- Dimensions: 5 X 5
Heating
- Forced Air, Natural Gas
Appliances
- Included: Dishwasher, Free Standing Electric Oven, Free Standing Electric Range, Free Standing Refrigerator, Microwave, Range Hood
Features
- Has basement: No
- Has fireplace: No
Interior area
- Total interior livable area: 1,358 sqft
- Finished area above ground: 1,358
Property
Parking
- Total spaces: 1
- Parking features: One Car Garage, Attached
- Attached garage spaces: 1
Features
- Levels: One Story Ground
- Stories: 1
- Entry location: GroundLevel
- Exterior features: Grounds Maintenance, Private Entrance
Details
- Parcel number: 1106152159
- Special conditions: Short Sale No,Standard
Construction
Type & style
- Home type: Condo
- Architectural style: Ranch
- Property subtype: Condominium
Materials
- Brick
- Foundation: Slab
- Roof: Asphalt
Condition
- New construction: No
- Year built: 2005
Utilities & green energy
- Sewer: Public Sewer
- Water: Public
- Utilities for property: Underground Utilities
Community & HOA
Community
- Subdivision: HARVARD VILLAGE CONDO
HOA
- Has HOA: Yes
- Services included: Maintenance Grounds, Snow Removal, Trash, Water
- HOA fee: $280 monthly
Location
- Region: Clinton Township
Financial & listing details
- Price per square foot: $166/sqft
- Tax assessed value: $48,434
- Annual tax amount: $2,013
- Date on market: 3/13/2026
- Cumulative days on market: 38 days
- Listing agreement: Exclusive Right To Sell
- Listing terms: Cash,Conventional
Price history
| Date | Event | Price |
|---|---|---|
| 6/2/2026 | Sold | $225,000-1.1%$166/sqft |
Source:  Realcomp II #20261014869 Report a problem Realcomp II #20261014869 Report a problem | ||
| 4/28/2026 | Pending sale | $227,500$168/sqft |
Source: Realcomp II #20261014869 Report a problem | ||
| 3/27/2026 | Price change | $227,500-1%$168/sqft |
Source: Realcomp II #20261014869 Report a problem | ||
| 3/13/2026 | Listed for sale | $229,900$169/sqft |
Source: Realcomp II #20261014869 Report a problem | ||
Public tax history
Tax history is unavailable.
Neighborhood: 48038
Nearby homes
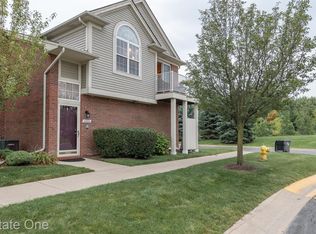
- $190,0002 bd2 ba1.2k sqft44200 Princeton Dr, Clinton Township, MI 48038Sold
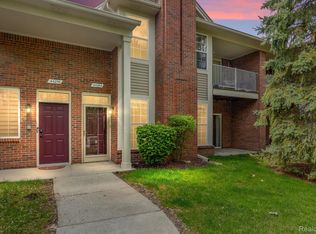
- $222,0002 bd2 ba1.3k sqft44264 Princeton Dr, Clinton Township, MI 48038Sold
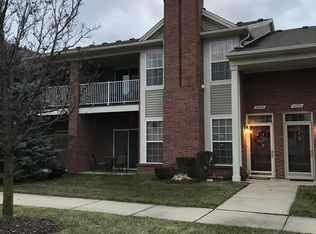
- $218,6002 bd2 ba1.3k sqft44243 Princeton Dr, Clinton Twp, MI 48038Off Market
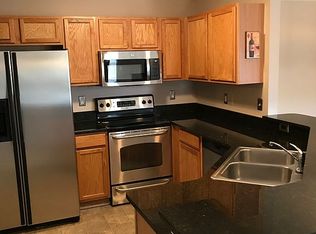
- $232,9002 bd2 ba1.5k sqft44232 Princeton Dr, Clinton Township, MI 48038Off Market
- $224,8002 bd2 ba1.5k sqft44227 Princeton Dr, Clinton Township, MI 48038Off Market
- $239,5002 bd2 ba1.5k sqft44227 Princeton Dr, Clinton Twp, MI 48038Off Market
- $208,1002 bd2 ba-- sqft44312 Princeton Dr, Clinton Township, MI 48038Off Market
- $207,5002 bd2 ba1.2k sqft44240 Princeton Dr, Clinton Township, MI 48038Sold
Nearby schools
GreatSchools rating
- 5/10Miami Elementary SchoolGrades: PK-5Distance: 1.5 mi
- 6/10Wyandot Middle SchoolGrades: 6-8Distance: 2.6 mi
- 6/10Chippewa Valley High SchoolGrades: 9-12Distance: 1.7 mi
Get a cash offer in 3 minutes
Find out how much your home could sell for in as little as 3 minutes with a no-obligation cash offer.
Estimated market value
$226,100
Get a cash offer in 3 minutes
Find out how much your home could sell for in as little as 3 minutes with a no-obligation cash offer.
Estimated market value
$226,100
- Michigan
- Macomb County
- Clinton Township
- 48038
- 44272 Princeton Dr Unit 159
Nearby cities
Nearby zip codes
Other Clinton Township Topics
- Apartments for Rent in 48038
- Houses for Sale in 48038
- Houses for Rent in 48038
- 48038 Real Estate
- Clinton Township Condos
- Houses for Sale in Clinton Township
- Newest Listings in Clinton Township
- Clinton Township Home Values
- Clinton Township Real Estate Agents
- Clinton Township Refinance
- Clinton Township Mortgage Rates
