Skip main navigation
Off market
  • $861,600

    4428 Amberlake Cv, Niceville, FL 32578

    4beds
    3baths
    3,432sqft
    SingleFamily
    Built in 2011
    0.51 Acres Lot
    $861,600 Zestimate®
    $251/sqft
    $3,735 Estimated rent

    Home value

    $861,600

    $801,000 - $922,000

    $3,735/mo

    Zestimate® history
    Loading
    Loading...

    Owner options

    List your home for rent

    $3,735/mo

    Rent Zestimate®

    Find your next renter with Zillow Rental Manager. Plus, with online applications, you can quickly screen prospective tenants – for free.

    Learn more

    $3,735/mo

    Rent Zestimate®

    Refinance and save

    $5,610/mo

    Est. payment

    Refinancing to a lower rate could help reduce your monthly payments and save thousands over the life of the loan.

    See today's rates

    $5,610/mo

    Est. payment

    Explore your selling options

    Work with a Zillow partner agent

    Leverage their expertise and Zillow's premium Showcase listings to get your home seen by more buyers.

    Get started

    List with your own agent

    Get your home in front of millions of buyers by listing it on Zillow.

    Learn how to do it

    Sell it yourself

    Take full control of how buyers see your home on Zillow by listing For Sale by Owner (FSBO).

    List your home

    What's special

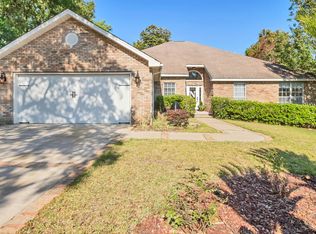
    GOLD STAR PROPERTY!!This absolutely fabulous home is ready and waiting for you in the gated community of Southwind!! This home is over 3,000 sq ft with 4 bedrooms, 3 baths, and oversized garage with golf cart entrance. Inviting covered front porch and beautiful glass leaded door with sidelights makes for a stunning entry into the home with Brazilian Cherry engineered hardwood floors throughout the main living areas. To the left is a living room with French doors and to the right is the dining room with tray ceiling, beautiful chandelier and custom dental molding on the entry ways as well as crown molding in the tray ceiling. The family room has a beautiful stone fireplace with gas logs for keeping you warm. The fireplace has built-ins on either side for displaying your favorite photos or your library books. Above the mantel is engineered for your flat screened TV. The family room has surround sound installed for your entertaining enjoyment and a large closet for your coats and games. The family room has retractable sliding doors that do not obstruct your view to the enclosed heated and cooled Florida room which has three double sliding and one triple sliding 6 ft. windows. The Florida room also has a large storage room under the stairs to maximize storage space. The kitchen has full overlay medium maple cabinets with soft close drawers, stainless steel appliances, gas stove, a movable island, granite counter tops with bar, a water fall faucet with a deep double sided stainless steel sink and beautiful tile floors. The 18 x 18 tiled breakfast nook is great size for entertaining with views to the back yard. The master suite features a tray ceiling with ceiling fan and a entry to the Florida room. The large his and hers walk-in closet are a homeowners dream. The en suite features a tumble stone tile with a large double vanity with drawers for storage, granite countertops, custom mirrors, a decorative tiled walk-in shower with regular shower head and a rain shower, custom storage areas, a large soaking tub, a large linen closet and a private water closet. There is a second story master suite with a storage closet at the top of the stairs. The room features a ceiling fan, a walk-in closet, and a private bathroom with granite counter tops and a gorgeous tiled shower. The walk-in closet also has a door leading to walk out storage area in the attic. The upstairs room has foam wall insulation and the attic has approx. R-80 insulation. The additional two bedrooms are down the wide hallway by the kitchen. These rooms featured ceiling fans, and great closets. The third bathroom has tiled floors, tile shower surround, beautiful granite counter tops and a large linen closet. Standard features in this home are 2 x 6 exterior wall construction, hurricane vinyl windows, bull nosed corners throughout,blinds,crown molding in every room except bathrooms. The laundry room features custom cabinets, and utility sink. The home has a tankless water heater so no more waiting for the water to become hot. The home has two air conditioning systems with gas furances for heat. The upstairs bedroom also features a zone control sensor for keeping the temperature right. The oversized garage has pull downstairs with access to attic storage, a door that leads to back yard and a concrete slab area for your garbage can. The garage also has remote entry. The backyard is privately fenced with a custom stain on the wood. The sprinkler system is run by the lawn pump. The yard features Zoysia grass, knockout roses, Indian Hawthorne shrubs, azaleas, ornamental grass, and more. The back open patio features white aluminum railing, hot tub hook up, and the railing is easily removable for placement of the hot tub. Like to adventure out to Grass Lake then use the gate on the back for your hiking adventures. A transferable termite bond conveys with this home. The amenities of this home are too many to list to do it justice. This home is a must see.

    This property is not currently displayed as for sale or rent on Zillow. This may be different from what's on other websites or public sources.

    Facts & features

    Interior

    Bedrooms & bathrooms
    • Bedrooms: 4
    • Bathrooms: 3
    Heating
    • Forced air, Gas
    Cooling
    • Central
    Appliances
    • Included: Dishwasher, Garbage disposal, Microwave, Range / Oven
    Features
    • Flooring: Tile, Carpet, Hardwood
    • Basement: None
    • Has fireplace: Yes
    Interior area
    • Total interior livable area: 3,432 sqft

    Property

    Parking
    • Total spaces: 2
    • Parking features: Garage - Attached
    Features
    • Exterior features: Brick
    • Has view: Yes
    • View description: Water
    • Has water view: Yes
    • Water view: Water
    Lot
    • Size: 0.51 Acres
    Details
    • Parcel number: 261S22461F00000400

    Construction

    Type & style
    • Home type: SingleFamily
    Materials
    • Roof: Composition
    Condition
    • Year built: 2011

    Community & HOA

    HOA
    • Has HOA: Yes
    • HOA fee: $58 monthly
    Location
    • Region: Niceville

    Financial & listing details

    • Price per square foot: $251/sqft
    • Tax assessed value: $741,261
    • Annual tax amount: $8,305

    Price history

    DateEventPrice
    6/28/2013Sold$489,900$143/sqft
    Source: ECAOR #593084 Report a problem
    4/8/2013Price change$489,900-2%$143/sqft
    Source: American Realty of Northwest Florida, Inc. #593084 Report a problem
    4/4/2013Price change$499,900-2%$146/sqft
    Source: American Realty of Northwest Florida, Inc. #593084 Report a problem
    3/21/2013Listed for sale$509,900+24.8%$149/sqft
    Source: American Realty of Northwest Florida, Inc. #593084 Report a problem
    6/21/2011Sold$408,700+528.8%$119/sqft
    Source: Public Record Report a problem
    7/8/2010Sold$65,000-65.1%$19/sqft
    Source: Public Record Report a problem
    1/5/2005Sold$186,000+37.8%$54/sqft
    Source: Public Record Report a problem
    4/19/2004Sold$135,000$39/sqft
    Source: Public Record Report a problem

    Public tax history

    YearProperty taxesTax assessment
    2025$8,305 0%$741,261 +0.1%
    2024$8,308 -1.2%$740,316 -0.3%
    2023$8,406 +6.1%$742,602 +6.3%
    2022$7,920 +13.5%$698,329 +25.3%
    2021$6,981 +6.8%$557,538 +8.3%
    2020$6,539 +4.4%$514,945 +5.9%
    2019$6,262 +4%$486,465 +5.3%
    2018$6,019 $461,902 +4.9%
    2017$6,019 +3%$440,523 +4.4%
    2016$5,841 +5%$422,158 +3.2%
    2015$5,564 +0.4%$408,915 +5.6%
    2014$5,541 $387,281 +4.8%
    2013-- $369,398 +238.4%
    2012-- $109,147 +36%
    2011-- $80,281 -5%
    2010-- $84,506 -12%
    2009-- $96,030 -10.7%
    2008-- $107,525
    2007-- $107,525
    2006-- $107,525 +15%
    2005-- $93,500 +128.9%
    2004-- $40,852 +6.1%
    2003-- $38,500 +7.8%
    2002-- $35,700 +2%
    2001-- $35,000
    Find assessor info on the county website

    Neighborhood: 32578

    Nearby schools

    GreatSchools rating
    Schools provided by the listing agent
    • Elementary: BLUEWATER
    • High: NICEVILLE

    Source: The MLS. This data may not be complete. We recommend contacting the local school district to confirm school assignments for this home.

    Get pre-qualified for a loan
    At Zillow Home Loans, we can pre-qualify you in as little as 5 minutes with no impact to your credit score.

    An equal housing lender. NMLS #10287.

    Sell for more on Zillow
    Get a Zillow Showcase℠ listing at no additional cost and you could sell for .
    $861,600
    2% more
    +$17,232
    With Zillow Showcase(estimated)
    $878,832