Skip main navigation
Closed
  • Price Unknown

    4428 Ance Creek Road, Branson West, MO 65737

    5beds
    2,692sqft
    Single Family Residence
    Built in 1980
    10.2 Acres Lot
    $536,600 Zestimate®
    $--/sqft
    $2,475 Estimated rent

    Home value

    $536,600

    $494,000 - $580,000

    $2,475/mo

    Zestimate® history
    Loading
    Loading...

    Owner options

    List your home for rent

    $2,475/mo

    Rent Zestimate®

    Find your next renter with Zillow Rental Manager. Plus, with online applications, you can quickly screen prospective tenants – for free.

    Learn more

    $2,475/mo

    Rent Zestimate®

    Refinance and save

    Refinancing to a lower rate could help reduce your monthly payments and save thousands over the life of the loan.

    See today's rates

    Explore your selling options

    Work with a Zillow partner agent

    Leverage their expertise and Zillow's premium Showcase listings to get your home seen by more buyers.

    Get started

    List with your own agent

    Get your home in front of millions of buyers by listing it on Zillow.

    Learn how to do it

    Sell it yourself

    Take full control of how buyers see your home on Zillow by listing For Sale by Owner (FSBO).

    List your home

    What's special

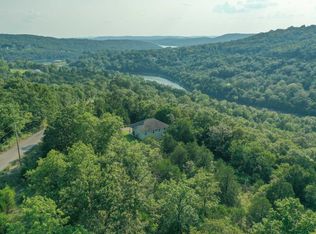
    The house, the privacy, the view. Now offering this perfectly private HGTV inspired lake close/view home perched on an incredible ten plus acre nature retreat boasting mature shade trees, flowering bushes, breathtaking sunrises & sunsets, cool lake breezes, & personal favorite, cheerful apple tree ripe for the taking...a true paradise. Property boasts: no restrictions, private gated access, freshly graveled front drive lined w/ expertly planned landscaping leading to covered front entry, five bedrooms, including TWO owner suites, three baths, two living spaces, & full length back deck w/ stunning sunset mountain views, perfect for the entertainer, 24x24 workshop/detached garage w/ attached carport for all your tinkering needs/lake toys, & new HVAC 2021. The inside deets: modern HGTV worthy seamlessly intertwined w/ all the timeless lake home pieces sure you make your guests feel upscale yet right at home including all new white oak lvt flooring, oversized ten foot granite kitchen island for endless entertaining space (cuz all parties end up in the kitchen!), new stainless stove, dishwasher, & microwave, skylight, fresh & clean white cabinetry, eye catching modern light fixtures & trending lake themed accents including stunning sea green glass backslashes & old world style, gold brushed fixtures. Enjoy beautifully stained wood beamed vaulted ceilings in main level living opening up to floor to ceiling wood burning fireplace, ready to warm your holidays. Main level also boasts two spacious owner ensuites w/ suites & walk out access to full length back deck. Need even more room? Take the party downstairs to lower level family space w/ three more spacious bedroom, third bath & second personal favorite, the sauna room!...perfect to melt those winter blues away. Outside enjoy over 10 acres for endless exploration and/or nights camping out under the stars. Want even more privacy? Adjoining 6+ acre lot also for sale (add $). New precious memories await @ 4428 Ance Creek Rd

    Zillow last checked:

    Listing updated:

    Listed by:

    Ann Ferguson 417-830-0175,

    Keller Williams Tri-Lakes

    Bought with:

    Parker Stone, 2004010086

    Keller Williams Tri-Lakes

    Source: SOMOMLS as distributed by MLS GRID,MLS#: 60261698MLS Logo

    Facts & features

    Interior

    Bedrooms & bathrooms
    • Bedrooms: 5
    • Bathrooms: 3
    • Full bathrooms: 3
    Primary bedroom
    • Area: 217.57
    • Dimensions: 13.25 x 16.42
    Primary bedroom
    • Area: 201.82
    • Dimensions: 12.42 x 16.25
    Bedroom 3
    • Area: 232.18
    • Dimensions: 22.83 x 10.17
    Bedroom 4
    • Area: 153.83
    • Dimensions: 12.64 x 12.17
    Bedroom 5
    • Area: 179.13
    • Dimensions: 14.33 x 12.5
    Primary bathroom
    • Description: Walk-in
    • Area: 32.6
    • Dimensions: 4.83 x 6.75
    Primary bathroom
    • Area: 48.7
    • Dimensions: 5.17 x 9.42
    Bathroom full
    • Area: 43.19
    • Dimensions: 6.17 x 7
    Garage
    • Description: 2 Car
    • Area: 555.54
    • Dimensions: 23.64 x 23.5
    Kitchen
    • Area: 349.92
    • Dimensions: 14.58 x 24
    Living room
    • Area: 460.45
    • Dimensions: 21.75 x 21.17
    Living room
    • Area: 556.5
    • Dimensions: 21 x 26.5
    Other
    • Description: Sauna
    • Area: 194.5
    • Dimensions: 54.33 x 3.58
    Other
    • Description: Hall
    • Area: 24.45
    • Dimensions: 2.83 x 8.64
    Other
    • Description: Hall
    • Area: 26.65
    • Dimensions: 5.33 x 5
    Other
    • Description: Closet
    • Area: 24.89
    • Dimensions: 4.9 x 5.08
    Other
    • Description: Closet
    • Area: 25.36
    • Dimensions: 5.25 x 4.83
    Other
    • Description: 1 Carport
    • Area: 227.7
    • Dimensions: 9.9 x 23
    Utility room
    • Area: 79.94
    • Dimensions: 7 x 11.42
    Heating
    • Central, Fireplace(s), Electric, Wood
    Cooling
    • Central Air
    Appliances
    • Included: Dishwasher, Electric Water Heater, Free-Standing Electric Oven, Microwave
    • Laundry: In Basement, W/D Hookup
    Features
    • Beamed Ceilings, Central Vacuum, Granite Counters, High Speed Internet, Vaulted Ceiling(s), Walk-In Closet(s), Walk-in Shower
    • Flooring: Tile, Vinyl
    • Windows: Double Pane Windows
    • Basement: Finished,Walk-Out Access,Full
    • Has fireplace: Yes
    • Fireplace features: Family Room, Rock, Wood Burning
    Interior area
    • Total structure area: 2,692
    • Total interior livable area: 2,692 sqft
    • Finished area above ground: 1,346
    • Finished area below ground: 1,346

    Property

    Parking
    • Total spaces: 3
    • Parking features: Additional Parking, Covered, Garage Faces Side, Gated, Gravel, Private, Workshop in Garage
    • Garage spaces: 3
    • Carport spaces: 1
    Features
    • Levels: One
    • Stories: 1
    • Patio & porch: Covered, Deck, Patio
    • Has view: Yes
    • View description: Lake, Water
    • Has water view: Yes
    • Water view: Lake,Water
    Lot
    • Size: 10.20 Acres
    • Features: Acreage, Cleared, Horses Allowed, Landscaped, Level, Mature Trees, Rolling Slope, Sloped, Wooded, Wooded/Cleared Combo
    Details
    • Parcel number: 114.017000000020.000
    • Horses can be raised: Yes

    Construction

    Type & style
    • Home type: SingleFamily
    • Architectural style: Ranch
    • Property subtype: Single Family Residence
    Materials
    • Vinyl Siding
    • Roof: Composition
    Condition
    • Year built: 1980

    Utilities & green energy

    • Sewer: Septic Tank
    • Water: Private

    Community & neighborhood

    Location
    • Region: Branson West
    • Subdivision: Stone-Not in List

    Other

    Other facts
    • Listing terms: Cash,Conventional,FHA,VA Loan
    • Road surface type: Gravel, Asphalt

    Price history

    DateEventPrice
    5/24/2024Sold--
    Source: SOMOMLS as distributed by MLS GRID #60261698 Report a problem
    5/1/2024Pending sale$475,000$176/sqft
    Source: SOMOMLS as distributed by MLS GRID #60261698 Report a problem
    3/17/2024Price change$475,000-3%$176/sqft
    Source: SOMOMLS as distributed by MLS GRID #60261698 Report a problem
    2/21/2024Listed for sale$489,900$182/sqft
    Source: SOMOMLS as distributed by MLS GRID #60261698 Report a problem
    11/21/2022Sold--
    Source: Public Record Report a problem

    Public tax history

    YearProperty taxesTax assessment
    2024$581 +0.1%$11,860
    2023$580 $11,860
    2022-- $11,860
    2021-- $11,860
    2020-- $11,860
    2019-- $11,860
    2018-- $11,860 +0.2%
    2017$511 +0%$11,840
    2016$511 -1.6%$11,840 -4.1%
    2015$519 +1.6%$12,350
    2014$511 -0.2%$12,350
    2012$512 +0%$12,350
    2011$512 +0%$12,350
    2010$511 $12,350

    Find assessor info on the county website

    Neighborhood: 65737

    Nearby schools

    GreatSchools rating
    Schools provided by the listing agent
    • Elementary: Reeds Spring
    • Middle: Reeds Spring
    • High: Reeds Spring

    Source: SOMOMLS as distributed by MLS GRID. This data may not be complete. We recommend contacting the local school district to confirm school assignments for this home.

    Sell for more on Zillow
    Get a Zillow Showcase℠ listing at no additional cost and you could sell for .
    $536,600
    2% more
    +$10,732
    With Zillow Showcase(estimated)
    $547,332