Skip main navigation
Closed
  • $960,000

    4428 Avondale Circle, Fairfield, CA 94533

    4beds
    3,061sqft
    Single Family Residence
    Built in 2012
    10,550 Square Feet Lot
    $991,900 Zestimate®
    $314/sqft
    $4,610 Estimated rent

    Home value

    $991,900

    $942,000 - $1.04M

    $4,610/mo

    Zestimate® history
    Loading
    Loading...

    Owner options

    List your home for rent

    $4,610/mo

    Rent Zestimate®

    Find your next renter with Zillow Rental Manager. Plus, with online applications, you can quickly screen prospective tenants – for free.

    Learn more

    $4,610/mo

    Rent Zestimate®

    Refinance and save

    $6,123/mo

    Est. payment

    Refinancing to a lower rate could help reduce your monthly payments and save thousands over the life of the loan.

    See today's rates

    $6,123/mo

    Est. payment

    Explore your selling options

    Work with a Zillow partner agent

    Leverage their expertise and Zillow's premium Showcase listings to get your home seen by more buyers.

    Get started

    List with your own agent

    Get your home in front of millions of buyers by listing it on Zillow.

    Learn how to do it

    Sell it yourself

    Take full control of how buyers see your home on Zillow by listing For Sale by Owner (FSBO).

    List your home

    What's special

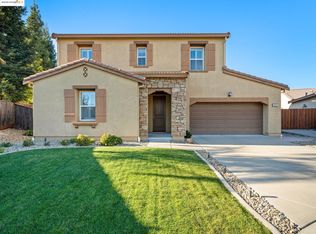
    Gourmet kitchenExtended drivewayCovered california roomNeutral paintLavish primary suiteSpacious open concept layoutSubstantial walk-in closet
    Stunning Two-Story In The Highly Sought After Paradise Valley Community With Sparkling In-Ground Salt Water Pool With Cabo Shelf Plus 3 Car Tandem Garage! This 4 Bedroom Plus Loft, 3 Full Bathroom Home Is Situated On A 10,552 Sq Ft Lot And Features A Bedroom And Full Bathroom Downstairs, Spacious Open Concept Layout Boasting A Gourmet Kitchen With Bianco Carrerra Marble Countertops, Beautiful Backsplash, Stainless Steel Appliances Including Built-In 5 Burner Gas Cooktop And Hood Range, Dual Ovens, Two Dishwashers, Large Island With Sink And Expansive Seating, Walk-In Pantry With Wine Refrigerator And Butler's Pantry With Pass Through Access To The Formal Dining Room. Upstairs, The Lavish Primary Suite Offers Dual Vanities, Large Soaking Tub, Glass Enclosed Shower And Substantial Walk-In Closet. Additional Property Highlights Include Recessed Lighting, Custom Shutters, Ceiling Fans, Dual HVAC, Built-In Closet Organizers Throughout, Neutral Paint And Indoor Laundry Room With Sink. The Gorgeous Curb Appeal Is Enhanced By Low Maintenance Landscaping And Extended Driveway While The Resort Style Backyard Is Made For Entertaining Or Relaxing With The Covered California Room, Expansive Patio And Sparkling In-Ground Pebble Salt Water Pool With Cabo Shelf, Bubblers, Umbrella Sleeves, Solar Heat And Pentair Auto Intellichem System Simplifying Pool Maintenance. The 3 Car Tandem Garage Features Epoxy Floors And Built-In Storage Offering Versatility. Located Within Walking Distance To The Golf Course And Clubhouse With Easy Access To Freeways, TAFB, Shopping, Schools, Parks, Walking Trails And Local Wineries. Community Amenities Include Tennis Courts, Pool & Spa. This Exquisite Home Is The One You Have Been Dreaming Of!

    Zillow last checked:

    Listing updated:

    Listed by:

    Stacy Stream DRE #01328079 707-333-9924,

    Streamhaven Estates 707-333-9924

    Bought with:

    Stacy Stream, DRE #01328079

    Streamhaven Estates

    Source: BAREIS,MLS#: 326045647MLS LogoOriginating MLS: Northern Solano

    Facts & features

    Interior

    Bedrooms & bathrooms
    • Bedrooms: 4
    • Bathrooms: 3
    • Full bathrooms: 3
    Rooms
    • Room types: Baths Other, Dining Room, Family Room, Kitchen, Laundry, Loft, Master Bathroom, Master Bedroom
    Primary bedroom
    • Level: Upper
    Bedroom
    • Level: Main,Upper
    Primary bathroom
    • Features: Double Vanity, Shower Stall(s), Tub, Walk-In Closet(s), Window
    Bathroom
    • Features: Double Vanity, Shower Stall(s), Tub w/Shower Over, Window
    • Level: Main,Upper
    Dining room
    • Features: Dining Bar, Formal Room
    • Level: Main
    Family room
    • Level: Main
    Kitchen
    • Features: Breakfast Area, Island w/Sink, Kitchen/Family Combo, Marble Counter, Pantry Closet, Breakfast Nook, Space in Kitchen
    • Level: Main
    Heating
    • Central, MultiZone
    Cooling
    • Ceiling Fan(s), Central Air, MultiZone
    Appliances
    • Included: Dishwasher, Disposal, Double Oven, Gas Cooktop, Range Hood, Microwave, Wine Refrigerator
    • Laundry: Hookups Only, Inside Room, Sink, Upper Level
    Features
    • Flooring: Carpet, Tile, Wood
    • Windows: Window Coverings
    • Basement: None
    • Has fireplace: No
    Interior area
    • Total structure area: 3,061
    • Total interior livable area: 3,061 sqft

    Property

    Parking
    • Total spaces: 5
    • Parking features: Attached, Garage Faces Front, Inside Entrance, Tandem
    • Attached garage spaces: 3
    Features
    • Levels: Two
    • Stories: 2
    • Patio & porch: Patio
    • Pool features: In Ground, Salt Water, Solar Heat
    • Fencing: Fenced,Full
    Lot
    • Size: 10,550 Square Feet
    • Features: Landscaped, Landscape Front, Low Maintenance
    Details
    • Parcel number: 0167781080
    • Special conditions: Standard

    Construction

    Type & style
    • Home type: SingleFamily
    • Architectural style: Traditional
    • Property subtype: Single Family Residence
    Materials
    • Stucco
    • Roof: Tile
    Condition
    • Year built: 2012

    Utilities & green energy

    • Sewer: Public Sewer
    • Water: Public
    • Utilities for property: Public

    Community & HOA

    HOA
    • Has HOA: Yes
    • Amenities included: Park, Spa/Hot Tub, Tennis Court(s)
    • Services included: Common Areas, Maintenance Grounds, Management, Recreation Facility
    • HOA fee: $52 monthly
    • HOA name: Homeowners Management Company
    • HOA phone: 925-937-1011
    Location
    • Region: Fairfield

    Financial & listing details

    • Price per square foot: $314/sqft
    • Tax assessed value: $891,414
    • Annual tax amount: $10,490
    • Date on market: 5/28/2026

    Price history

    DateEventPrice
    6/18/2026Sold$960,000-2.9%$314/sqft
    Source: BAREIS #326045647 Report a problem
    5/30/2026Pending sale$989,000$323/sqft
    Source: BAREIS #326045647 Report a problem
    5/28/2026Listed for sale$989,000+17.7%$323/sqft
    Source: BAREIS #326045647 Report a problem
    12/16/2021Sold$840,000-1.2%$274/sqft
    Source: BAREIS #321083306 Report a problem
    12/7/2021Contingent$849,999$278/sqft
    Source: BAREIS #321083306 Report a problem
    12/7/2021Listed for sale$849,999$278/sqft
    Source: BAREIS #321083306 Report a problem
    11/2/2021Contingent$849,999$278/sqft
    Source: BAREIS #321083306 Report a problem
    9/7/2021Listed for sale$849,999+70.3%$278/sqft
    Source: BAREIS #321083306 Report a problem
    10/31/2012Sold$499,000$163/sqft
    Source: MetroList Services of CA #21220153 Report a problem

    Public tax history

    YearProperty taxesTax assessment
    2025$10,490 -0.1%$891,414 +2%
    2024$10,499 +3%$873,936 +2%
    2023$10,193 +49%$856,800 +48.1%
    2022$6,840 +1%$578,567 +2%
    2021$6,774 -3.5%$567,224 +1%
    2020$7,018 +2.3%$561,408 +2%
    2019$6,861 -2.9%$550,401 +2%
    2018$7,067 +0.3%$539,610 +2%
    2017$7,047 +1.2%$529,030 +2%
    2016$6,964 +6.1%$518,658 +1.5%
    2015$6,565 +0.8%$510,869 +2%
    2014$6,512 $500,863 +0.5%
    2013-- $498,600 +365.6%
    2012-- $107,085 +2%
    2011-- $104,985 +61.7%
    2010-- $64,928
    Find assessor info on the county website

    Neighborhood: 94533

    Nearby schools

    GreatSchools rating
    Schools provided by the listing agent
    • District: Fairfield-Suisun

    Source: BAREIS. This data may not be complete. We recommend contacting the local school district to confirm school assignments for this home.

    Get a cash offer in 3 minutes
    Find out how much your home could sell for in as little as 3 minutes with a no-obligation cash offer.
    Estimated market value
    $991,900
    Get a cash offer in 3 minutes
    Find out how much your home could sell for in as little as 3 minutes with a no-obligation cash offer.
    Estimated market value
    $991,900