UNBELIEVABLE PRICE REDUCTION! A TRUE FOUR BEDROOM PLUS BONUS ROOM stunner in Gray's Creek with NO HOA and almost a full acre! 4-Bed, 3-Bath, single cul-de-sac neighborhood home in the GRAY'S CREEK SCHOOL DISTRICT! If you've been searching for the perfect blend of country charm and modern comfort, this gorgeous 4-bedroom, 3-bathroom home is calling your name! Nestled in a picture-perfect cul-de-sac with amazing neighbors, this home offers space, style, and serenity! Room for Everyone! One bedroom and full bath downstairs—ideal for guests, in-laws, or a home office. Gourmet Eat-In Kitchen with a spacious island—perfect for morning coffee, meal prep, and family gatherings. Huge Fenced Backyard! Plenty of room for BBQs, playtime, gardening, or just soaking up the country air. Enjoy the peace of country living while being just a short drive from town conveniences. Tucked Away in a Dream Cul-de-Sac, this home is more than just a place to live—it’s a lifestyle upgrade! Could this be YOUR NextHome?
Sold for $345,000
$345,000
4428 Ben Burns Ln, Hope Mills, NC 28348
4beds
2,287sqft
Single Family Residence
Built in 2020
-- sqft lot
$341,200 Zestimate®
$151/sqft
$2,315 Estimated rent
Home value
$341,200
$314,000 - $368,000
$2,315/mo
Zestimate® history
Owner options
List your home for rent
$2,315/mo
Rent Zestimate®
Find your next renter with Zillow Rental Manager. Plus, with online applications, you can quickly screen prospective tenants – for free.
$2,315/mo
Rent Zestimate®
Refinance and save
$2,151/mo
Est. payment
Refinancing to a lower rate could help reduce your monthly payments and save thousands over the life of the loan.
$2,151/mo
Est. payment
Explore your selling options
Work with a Zillow partner agent
Leverage their expertise and Zillow's premium Showcase listings to get your home seen by more buyers.
Get startedList with your own agent
Get your home in front of millions of buyers by listing it on Zillow.
Learn how to do itSell it yourself
Take full control of how buyers see your home on Zillow by listing For Sale by Owner (FSBO).
List your homeWhat's special
Zillow last checked:
Listing updated:
Listed by:
JENNIFER FAATZ,
NEXTHOME INTEGRITY FIRST
Bought with:
ALICE DODD, 291912
COLDWELL BANKER ADVANTAGE - FAYETTEVILLE
Source: LPRMLS,MLS#: 740744 Originating MLS: Longleaf Pine Realtors
Originating MLS: Longleaf Pine RealtorsFacts & features
Interior
Bedrooms & bathrooms
- Bedrooms: 4
- Bathrooms: 3
- Full bathrooms: 3
Heating
- Heat Pump
Cooling
- Central Air, Electric
Appliances
- Included: Dishwasher, Microwave, Range
- Laundry: Washer Hookup, Dryer Hookup, Upper Level
Features
- Ceiling Fan(s), Eat-in Kitchen, Granite Counters, Kitchen Island, Kitchen/Dining Combo, Walk-In Closet(s)
- Flooring: Carpet, Laminate, Tile
- Number of fireplaces: 1
- Fireplace features: Factory Built
Interior area
- Total interior livable area: 2,287 sqft
Property
Parking
- Total spaces: 2
- Parking features: Attached, Garage
- Attached garage spaces: 2
Features
- Levels: Two
- Stories: 2
- Patio & porch: Rear Porch, Front Porch, Porch
- Exterior features: Porch
Details
- Parcel number: 0442638420
- Special conditions: None
Construction
Type & style
- Home type: SingleFamily
- Architectural style: Two Story
- Property subtype: Single Family Residence
Materials
- Stone Veneer, Vinyl Siding
- Foundation: Slab
Condition
- Good Condition
- New construction: No
- Year built: 2020
Utilities & green energy
- Sewer: Septic Tank
- Water: Well
Community & HOA
Community
- Security: Security System
- Subdivision: Burns Ridge
HOA
- Has HOA: No
Location
- Region: Hope Mills
Financial & listing details
- Price per square foot: $151/sqft
- Tax assessed value: $350,900
- Annual tax amount: $2,583
- Date on market: 3/22/2025
- Cumulative days on market: 140 days
- Listing terms: Cash,New Loan
- Inclusions: Washer and dryer to remain
- Exclusions: None
- Ownership: More than a year
Price history
| Date | Event | Price |
|---|---|---|
| 9/8/2025 | Sold | $345,000-1.4%$151/sqft |
Source:  LPRMLS #740744 Report a problem LPRMLS #740744 Report a problem | ||
| 8/9/2025 | Pending sale | $350,000$153/sqft |
Source:  NextHome #740744 Report a problem NextHome #740744 Report a problem | ||
| 6/10/2025 | Price change | $350,000-4.1%$153/sqft |
Source: LPRMLS #740744 Report a problem | ||
| 5/27/2025 | Price change | $365,000-0.8%$160/sqft |
Source: LPRMLS #740744 Report a problem | ||
| 4/8/2025 | Price change | $368,000-1.6%$161/sqft |
Source: LPRMLS #740744 Report a problem | ||
| 3/23/2025 | Listed for sale | $374,000+41.1%$164/sqft |
Source: NextHome #740744 Report a problem | ||
| 12/17/2020 | Sold | $265,000$116/sqft |
Source: Public Record Report a problem | ||
Public tax history
| Year | Property taxes | Tax assessment |
|---|---|---|
| 2025 | $2,583 +10.1% | $350,900 +58.2% |
| 2024 | $2,346 +1.6% | $221,800 |
| 2023 | $2,309 +1.6% | $221,800 |
| 2022 | $2,272 | $221,800 |
| 2021 | $2,272 | $221,800 |
Find assessor info on the county website
Neighborhood: 28348
Nearby homes
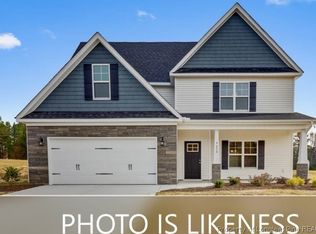
- $370,3004 bd3 ba2.3k sqft4411 Ben Burns LOT 7, Lane Hope Mills, NC 28348Off Market
- $22,5000.75 Acres4610 Grays Creek Church Rd, Hope Mills, NC 28348Off Market
- $376,7004 bd3 ba2.4k sqft4422 Ben Burns Ln, Hope Mills, NC 28348Off Market
- $162,4003 bd1 ba1.4k sqft4609 Grays Creek Church Rd, Hope Mills, NC 28348Off Market
- $4,000-- bd-- ba-- sqftBlossom Rd, Hope mills, NC 28348Off Market
- $3334,791 Square FeetBlossom Rd, Hope Mills, NC 28348Off Market
- $414,7005 bd3 ba2.7k sqft4429 Ben Burns Ln, Hope Mills, NC 28348Off Market
- $90,2263 bd1 ba1.9k sqft2991 Blossom Rd, Hope Mills, NC 28348Off Market
Nearby schools
GreatSchools rating
- 4/10Alderman Road ElementaryGrades: PK-5Distance: 1.6 mi
- 8/10Gray's Creek MiddleGrades: 6-8Distance: 3.3 mi
- 7/10Gray's Creek High SchoolGrades: 9-12Distance: 3.5 mi
Schools provided by the listing agent
- Elementary: Gray's Creek Elementary
- Middle: Grays Creek Middle School
- High: Grays Creek Senior High
Source: LPRMLS. This data may not be complete. We recommend contacting the local school district to confirm school assignments for this home.
Get a cash offer in 3 minutes
Find out how much your home could sell for in as little as 3 minutes with a no-obligation cash offer.
Estimated market value
$341,200
Get a cash offer in 3 minutes
Find out how much your home could sell for in as little as 3 minutes with a no-obligation cash offer.
Estimated market value
$341,200
- North Carolina
- Cumberland County
- Hope Mills
- 28348
- 4428 Ben Burns Ln
Nearby cities
Nearby zip codes
Other Hope Mills Topics
