Skip main navigation
Under contract
  • Price cut: $11K (6/30)
    $379,000

    4428 Bramble Ln, Colorado Springs, CO 80925

    3beds
    2,614sqft
    : 
    Loading
    Get pre-qualified
    Single Family Residence
    Built in 1995
    5,100 Square Feet Lot
    $-- Zestimate®
    $145/sqft
    $-- HOA

    What's special

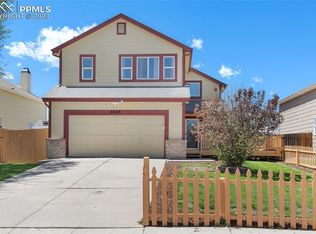
    Welcome to this beautifully updated two-story home in the Colorado Centre neighborhood of Colorado Springs, where comfort meets scenic living. This 3-bedroom, 2.5-bathroom residence offers a bright and inviting layout with thoughtful upgrades throughout. Step inside to discover **** BRAND NEW (MAY 2026) updated LVP flooring that flows seamlessly through the main level, complemented by modern fixtures that add a fresh, contemporary touch. The spacious living area is perfect for relaxing or entertaining, while the kitchen features updated appliances, ample cabinetry, and a functional design that makes everyday living effortless. Air conditioning that provides refuge from the summer sun, and a **** BRAND NEW (MAY 2026) Rheem Furnace will keep you warm for decades of Colorado winters to come. ***RE-ROOF IS ALSO CURRENTLY IN THE WORKS*** Upstairs, you’ll find three well-sized bedrooms, including a comfortable primary suite with its own private bath. The additional bedrooms and full bathroom provide flexibility for family, guests, or a home office. **** A BRAND NEW (May 2026) 200 AMP Electrical Panel was just installed as well. Basement: Plenty of space with roughed-in-plumbing to bring the vision of the additional living space that your imagination could conceive. Outside, enjoy the beauty of Colorado with stunning mountain views that create a picturesque backdrop year-round. The backyard offers space to unwind, garden, or host gatherings. Conveniently located just minutes from Ft. Carson, this home combines modern updates with an unbeatable setting. Don’t miss the opportunity to own a move-in-ready home with incredible views!
    42 days
    |
    584
    |
    51
    |

    Zillow last checked:

    Listing updated:

    Listed by:

    Aubrey Morgan 719-290-9438,

    Better Homes and Gardens Real Estate Kenney & Company,

    Matthew Orsillo 719-287-5811

    Source: elevateMLS,MLS#: 1068939MLS Logo

      Facts & features

      Interior

      Bedrooms & bathrooms
      • Bedrooms: 3
      • Bathrooms: 3
      • Full bathrooms: 2
      • 1/2 bathrooms: 1
      Other
      • Level: Upper
      Heating
      • Forced Air, Natural Gas
      Cooling
      • Ceiling Fan(s), Central Air
      Appliances
      • Included: Dishwasher, Disposal, Oven, Refrigerator, Water Softener
      • Laundry: Main Level
      Features
      • 5-Pc Bath, Pantry
      • Flooring: Luxury Vinyl
      • Basement: Full,Unfinished
      • Number of fireplaces: 1
      • Fireplace features: Gas, One
      Interior area
      • Total structure area: 2,614
      • Total interior livable area: 2,614 sqft
      • Finished area above ground: 1,744
      • Finished area below ground: 870
      Video & virtual tour

      Property

      Parking
      • Total spaces: 2
      • Parking features: Attached
      • Attached garage spaces: 2
      Features
      • Levels: Two
      • Stories: 2
      • Patio & porch: Wood Deck
      • Has view: Yes
      • View description: Mountain(s)
      Lot
      • Size: 5,100 Square Feet
      Details
      • Parcel number: 5510204032

      Construction

      Type & style
      • Home type: SingleFamily
      • Property subtype: Single Family Residence
      Materials
      • Masonite, Framed on Lot
      • Roof: Composite Shingle
      Condition
      • Existing Home
      • New construction: No
      • Year built: 1995

      Utilities & green energy

      • Water: Municipal
      • Utilities for property: Cable Available, Electricity Connected, Natural Gas Connected

      Community & HOA

      Location
      • Region: Colorado Springs

      Financial & listing details

      • Price per square foot: $145/sqft
      • Tax assessed value: $432,079
      • Annual tax amount: $2,009
      • Date on market: 6/9/2026
      • Listing terms: Cash,Conventional,FHA,VA Loan,See Show/Agent Remarks
      • Electric utility on property: Yes

        Estimated market value

        Not available

        Estimated sales range

        Not available

        Not available

        Price history

        DateEventPrice
        7/3/2026Pending sale$379,000$145/sqft
        Source: REcolorado as distributed by MLS GRID #1652341 Report a problem
        7/3/2026Contingent$379,000$145/sqft
        Source: elevateMLS #1068939 Report a problem
        6/30/2026Price change$379,000-2.8%$145/sqft
        Source: elevateMLS #1068939 Report a problem
        6/18/2026Listed for sale$390,000$149/sqft
        Source: elevateMLS #1068939 Report a problem
        6/15/2026Pending sale$390,000$149/sqft
        Source: REcolorado as distributed by MLS GRID #1652341 Report a problem
        6/15/2026Contingent$390,000$149/sqft
        Source: elevateMLS #1068939 Report a problem
        6/9/2026Listed for sale$390,000+188.9%$149/sqft
        Source: elevateMLS #1068939 Report a problem
        6/20/2000Sold$135,000+14.4%$52/sqft
        Source: Public Record Report a problem
        2/26/1998Sold$118,000+9.3%$45/sqft
        Source: Public Record Report a problem
        7/3/1995Sold$107,930$41/sqft
        Source: Public Record Report a problem

        Public tax history

        YearProperty taxesTax assessment
        2024$1,869 +18.7%$28,950
        2023$1,575 -7.2%$28,950 +42.3%
        2022$1,696 $20,340 -2.8%
        2021-- $20,920 +31.7%
        2020$1,411 +0.5%$15,880
        2019$1,404 +10.8%$15,880 +18.2%
        2018$1,267 +1%$13,440
        2017$1,255 -1%$13,440 +0.4%
        2016$1,267 +20.5%$13,380
        2015$1,051 +9.4%$13,380 +11.1%
        2014$961 $12,040
        2013-- --
        2012-- $12,040
        2011$1,147 $12,040 -14.2%
        2010-- $14,040
        2009-- $14,040 +2%
        2008-- $13,760
        2006-- $13,760 +18.5%
        2004-- $11,610
        2003$944 +6%$11,610 -4.4%
        2002$891 -0.5%$12,140 +4.5%
        2001$895 $11,620
        Find assessor info on the county website

        Monthly payment

        Est. payment

        Payment breakdown

        Explore the cost of this home by adjusting the details. Changes won't be saved.
        All calculations are estimates and provided by Zillow, Inc. for informational purposes only. Actual amounts may vary.
        HOA fees may include property taxes on listings classified as Co-Ops. Contact the listing agent and/or owner for fee details.
        Mortgage interest rates are dependent on a number of factors, including credit score, down payment, and repayment length. Interest rate data provided by Zillow Group Marketplace, Inc. as of 1/1/1970 from various mortgage lenders with which we have lead or other similar arrangements; the Estimated Payment is an average of those rates.
        See how much you could borrow to make a competitive offer.

        Climate risks

        Neighborhood: Falcon

        Getting around

        0 / 100
        Car-Dependent
        0 / 100
        No Nearby Transit
        25 / 100
        Somewhat Bikeable

        Nearby schools

        GreatSchools rating
        Schools provided by the listing agent
        • Elementary: King
        • Middle: Watson
        • High: Widefield
        • District: Widefield-3

        Source: elevateMLS. This data may not be complete. We recommend contacting the local school district to confirm school assignments for this home.

        A local agent can set up tours, give advice and negotiate with sellers.

        Browse local experts

        Similar homes