Discover your beautiful dream home in this meticulously maintained 3-bedroom, 2-bathroom residence. Complete with a covered rocking chair porch and covered rear patio and attached 2-car garage with pull down storage plus an array of desirable extras. The large open floor plan invites you to experience a seamless flow between living spaces, perfect for both entertaining and everyday living. The heart of the home, the kitchen, boasts stunning granite countertops, a generous walk-in pantry, and sleek stainless steel appliances, making it a treat to feed your family or host a gathering. The freshly painted primary bedroom is a true retreat, featuring a large walk-in closet and an en-suite bath equipped with a double vanity, separate tub, and separate walk-in shower for your ultimate comfort. Throughout the main living areas, you'll find luxurious LVP flooring, while new carpet has just been installed in all three bedrooms, ensuring a fresh and inviting atmosphere. Additional highlights include new LVP flooring in the designated laundry room and both bathrooms, a cozy fireplace for those chilly evenings, and a rare additional walk-in hall linen closet for extra storage.
On the property is an additional detached wired 1-car garage, providing ample space for all your storage needs or a workshop. Conveniently located near the bypass, you will enjoy easy access to everything, including ECU Health, making this location both practical and desirable. Plus, this property qualifies for USDA financing, making it an excellent opportunity for first-time homebuyers or those looking to invest in a quality home. Don't miss your chance to own this exceptional property that combines comfort, style, and convenience in one perfect package.
Sold for $272,000
$272,000
4428 Bristlecone Drive, Ayden, NC 28513
3beds
1,478sqft
Single Family Residence
Built in 2016
0.28 Acres Lot
$267,200 Zestimate®
$184/sqft
$1,901 Estimated rent
Home value
$267,200
$246,000 - $291,000
$1,901/mo
Zestimate® history
Owner options
List your home for rent
$1,901/mo
Rent Zestimate®
Find your next renter with Zillow Rental Manager. Plus, with online applications, you can quickly screen prospective tenants – for free.
$1,901/mo
Rent Zestimate®
Refinance and save
$1,684/mo
Est. payment
Refinancing to a lower rate could help reduce your monthly payments and save thousands over the life of the loan.
$1,684/mo
Est. payment
Explore your selling options
Work with a Zillow partner agent
Leverage their expertise and Zillow's premium Showcase listings to get your home seen by more buyers.
Get startedList with your own agent
Get your home in front of millions of buyers by listing it on Zillow.
Learn how to do itSell it yourself
Take full control of how buyers see your home on Zillow by listing For Sale by Owner (FSBO).
List your homeWhat's special
Zillow last checked:
Listing updated:
Listed by:
JOANNA HOPKINS 252-327-2738,
United Real Estate East Carolina,
Alicia Rollins 252-320-9216,
United Real Estate East Carolina
Bought with:
James Jones, 306407
Legacy Builder, LLC
Source: Hive MLS,MLS#: 100534196 Originating MLS: Coastal Plains Association of Realtors
Originating MLS: Coastal Plains Association of RealtorsFacts & features
Interior
Bedrooms & bathrooms
- Bedrooms: 3
- Bathrooms: 2
- Full bathrooms: 2
Rooms
- Room types: Great Room, Master Bedroom, Bedroom 2, Bedroom 3, Laundry, Bathroom 1, Bathroom 2
Primary bedroom
- Level: First
Bedroom 2
- Level: First
Bedroom 3
- Level: First
Bathroom 1
- Level: First
Bathroom 2
- Level: First
Great room
- Level: First
Kitchen
- Level: First
Laundry
- Level: First
Heating
- Electric, Heat Pump
Cooling
- Central Air
Appliances
- Included: Electric Oven, Electric Cooktop, Built-In Microwave, Built-In Electric Oven, Range, Disposal, Dishwasher
- Laundry: Laundry Room
Features
- Master Downstairs, Walk-in Closet(s), High Ceilings, Entrance Foyer, Solid Surface, Ceiling Fan(s), Pantry, Walk-in Shower, Blinds/Shades, Walk-In Closet(s)
- Flooring: LVT/LVP, Carpet
- Doors: Thermal Doors
- Windows: Thermal Windows
- Attic: Partially Floored,Pull Down Stairs
Interior area
- Total structure area: 1,478
- Total interior livable area: 1,478 sqft
Property
Parking
- Total spaces: 2
- Parking features: Paved
- Garage spaces: 2
Features
- Levels: One
- Stories: 1
- Patio & porch: Covered, Patio, Porch
- Exterior features: Thermal Doors
- Fencing: None
Lot
- Size: 0.28 Acres
Details
- Parcel number: 077960
- Zoning: R12
- Special conditions: Standard
Construction
Type & style
- Home type: SingleFamily
- Property subtype: Single Family Residence
Materials
- Vinyl Siding
- Foundation: Slab
- Roof: Shingle
Condition
- New construction: No
- Year built: 2016
Utilities & green energy
- Sewer: Public Sewer
- Water: County Water
- Utilities for property: Sewer Connected, Water Connected
Community & HOA
Community
- Subdivision: Pine View
HOA
- Has HOA: No
Location
- Region: Ayden
Financial & listing details
- Price per square foot: $184/sqft
- Tax assessed value: $254,884
- Annual tax amount: $3,103
- Date on market: 11/16/2025
- Cumulative days on market: 15 days
- Listing agreement: Exclusive Right To Sell
- Listing terms: Cash,Conventional,FHA,USDA Loan,VA Loan
- Road surface type: Paved
Price history
| Date | Event | Price |
|---|---|---|
| 12/1/2025 | Sold | $272,000-2.8%$184/sqft |
Source:  Hive MLS #100534196 Report a problem Hive MLS #100534196 Report a problem | ||
| 10/18/2025 | Pending sale | $279,900$189/sqft |
Source: Hive MLS #100534196 Report a problem | ||
| 10/3/2025 | Listed for sale | $279,900+80.7%$189/sqft |
Source: Hive MLS #100534196 Report a problem | ||
| 12/20/2016 | Sold | $154,900+2%$105/sqft |
Source: Hive MLS #100017947 Report a problem | ||
| 6/22/2016 | Listed for sale | $151,900$103/sqft |
Source: TYRE REALTY GROUP INC. #100017947 Report a problem | ||
Public tax history
| Year | Property taxes | Tax assessment |
|---|---|---|
| 2025 | $3,115 +0.4% | $254,884 |
| 2024 | $3,103 +45% | $254,884 +62.9% |
| 2023 | $2,141 +0.6% | $156,485 |
| 2022 | $2,129 | $156,485 |
| 2021 | -- | $156,485 |
| 2020 | $2,136 -0.7% | $156,485 -0.8% |
| 2019 | $2,151 | $157,688 |
| 2018 | -- | $157,688 |
| 2017 | -- | $157,688 +688.4% |
| 2016 | -- | $20,000 |
| 2015 | -- | $20,000 |
Find assessor info on the county website
Neighborhood: 28513
Nearby homes
- $261,9003 bd2 ba1.5k sqft4420 Bristlecone Dr, Ayden, NC 28513Off Market

- $258,200-- bd2 ba1.5k sqft4436 Bristlecone Dr, Ayden, NC 28513Off Market
- $310,0003 bd2 ba2k sqft4305 Wildwood Dr, Ayden, NC 28513Sold
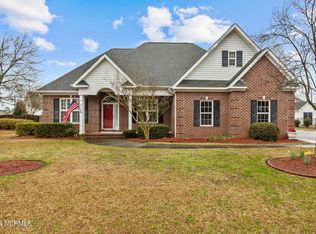
- $273,3003 bd2 ba1.6k sqft125 Pinyon Ln, Ayden, NC 28513Off Market
- $1,0003 bd2 ba1.4k sqft4429 Bristlecone Dr, Ayden, NC 28513Sold
- $256,6003 bd2 ba1.6k sqft123 Pinyon Ln, Ayden, NC 28513Off Market
- $238,300-- bd2 ba1.4k sqft4437 Bristlecone Dr, Ayden, NC 28513Off Market
- $268,2003 bd2 ba1.5k sqft4412 Bristlecone Dr, Ayden, NC 28513Off Market
Nearby schools
GreatSchools rating
- 8/10Ayden Elementary SchoolGrades: PK-5Distance: 0.6 mi
- 4/10Ayden Middle SchoolGrades: 6-8Distance: 0.4 mi
- 3/10Ayden-Grifton High SchoolGrades: 9-12Distance: 2.6 mi
Schools provided by the listing agent
- Elementary: Ayden Elementary School
- Middle: Ayden Middle School
- High: Ayden-Grifton High School
Source: Hive MLS. This data may not be complete. We recommend contacting the local school district to confirm school assignments for this home.


Get pre-qualified for a loan
At Zillow Home Loans, we can pre-qualify you in as little as 5 minutes with no impact to your credit score.An equal housing lender. NMLS #10287.
Sell for more on Zillow
Get a Zillow Showcase℠ listing at no additional cost and you could sell for .
$267,200
2% more
+$5,344
With Zillow Showcase(estimated)
$272,544
- North Carolina
- Pitt County
- Ayden
- 28513
- 4428 Bristlecone Drive
Nearby cities
Nearby zip codes
Other Ayden Topics
