Skip main navigation
Off market
  • $862,200

    4428 Brittany Dr, Ellicott City, MD 21043

    5beds
    3,996sqft
    SingleFamily
    Built in 1963
    0.71 Acres Lot
    $862,200 Zestimate®
    $216/sqft
    $4,414 Estimated rent

    Home value

    $862,200

    $819,000 - $905,000

    $4,414/mo

    Zestimate® history
    Loading
    Loading...

    Owner options

    List your home for rent

    $4,414/mo

    Rent Zestimate®

    Find your next renter with Zillow Rental Manager. Plus, with online applications, you can quickly screen prospective tenants – for free.

    Learn more

    $4,414/mo

    Rent Zestimate®

    Refinance and save

    $5,418/mo

    Est. payment

    Refinancing to a lower rate could help reduce your monthly payments and save thousands over the life of the loan.

    See today's rates

    $5,418/mo

    Est. payment

    Explore your selling options

    Work with a Zillow partner agent

    Leverage their expertise and Zillow's premium Showcase listings to get your home seen by more buyers.

    Get started

    List with your own agent

    Get your home in front of millions of buyers by listing it on Zillow.

    Learn how to do it

    Sell it yourself

    Take full control of how buyers see your home on Zillow by listing For Sale by Owner (FSBO).

    List your home

    What's special

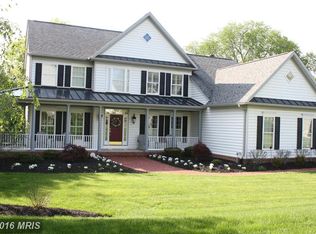
    Extraordinary custom colonial home completely renovated and nestled in the desirable Stonecrest community offers sophisticated style combined with casual comfort. The welcoming exterior sets the tone for what awaits inside including sunbathed living spaces with a neutral color palette throughout, rich hickory hardwood floors, crown molding, cozy wood burning fireplace, and an exceptional layout. Prepare gourmet meals in the kitchen offering granite counters, tiled backsplash, stainless steel appliances including a gas range, recessed lighting, and a combined dining area. Spacious living room and family rooms ideal for entertaining family and friends. An inviting main level bedroom and a full bath complete the pristinely maintained main level. Ascend upstairs to the gracious primary bedroom suite boasting plush carpeting and a large walk in closet. Relax your cares away in the luxurious primary bath featuring elegant modern details including heated floors, a double vanity with vessel sinks, a freestanding soaking tub, and a glass enclosed shower with ceramic tile. Three additional bedrooms each with walk in closets, a laundry room, and a full bath conclude the upper level. Travel downstairs to the expansive lower level showcasing an impressive recreation room with wet bar, two additional bonus rooms or optional bedrooms, full bath, storage room, utility room, and walkout stair access. Home is equipped with prewired speakers on the main and lower levels and invisible fence around the exterior. Host the best barbecues in the backyard featuring a stunning composite deck, play area, fire pit, secured storage, and a scenic view of open land and mature trees. Property Updates: 2007 kitchen remodel and replacement windows, 2008 lower level and outdoor barbecue remodel, 2016 addition added, driveways, interior paint, shed, furnace, 2017 patio door replaced, deck, lower level carpet, front door, and hardwood flooring. Don't miss this incredible opportunity!

    This property is not currently displayed as for sale or rent on Zillow. This may be different from what's on other websites or public sources.

    Facts & features

    Interior

    Bedrooms & bathrooms
    • Bedrooms: 5
    • Bathrooms: 4
    • Full bathrooms: 4
    Heating
    • Forced air, Heat pump, Gas
    Cooling
    • Central
    Appliances
    • Included: Dishwasher, Dryer, Refrigerator, Washer
    Features
    • Floor Plan-Open
    • Flooring: Tile, Carpet, Hardwood
    • Basement: Finished
    • Has fireplace: Yes
    Interior area
    • Total interior livable area: 3,996 sqft

    Property

    Parking
    • Parking features: Garage - Attached
    Features
    • Exterior features: Vinyl, Brick
    Lot
    • Size: 0.71 Acres
    Details
    • Parcel number: 02237849

    Construction

    Type & style
    • Home type: SingleFamily
    • Architectural style: Conventional
    Materials
    • Frame
    • Roof: Other
    Condition
    • Year built: 1963

    Utilities & green energy

    • Sewer: Public Sewer

    Community & HOA

    Location
    • Region: Ellicott City

    Financial & listing details

    • Price per square foot: $216/sqft
    • Tax assessed value: $712,600
    • Ownership: Fee Simple

    Price history

    DateEventPrice
    5/9/2022Listing removed--
    Source: Long & Foster Broker Feed Report a problem
    4/15/2022Pending sale$779,000-0.1%$195/sqft
    Source: Long & Foster Broker Feed #MDHW2011732 Report a problem
    4/14/2022Sold$780,000+0.1%$195/sqft
    Source: Bright MLS #MDHW2011732 Report a problem
    3/8/2022Pending sale$779,000$195/sqft
    Source: Bright MLS #MDHW2011732 Report a problem
    3/3/2022Price change$779,000+19.8%$195/sqft
    Source: Bright MLS #MDHW2011732 Report a problem
    3/23/2018Price change$650,000-3.7%$163/sqft
    Source: Long & Foster Real Estate Inc #HW10151748 Report a problem
    3/2/2018Price change$674,900-0.6%$169/sqft
    Source: Long & Foster Real Estate Inc #HW10151748 Report a problem
    2/15/2018Listed for sale$679,000+88.7%$170/sqft
    Source: Northrop Realty, A Long & Foster Company #1000130312 Report a problem
    11/30/2007Listing removed$359,900$90/sqft
    Source: Obeo #HW6078174 Report a problem
    11/14/2007Listed for sale$359,900+2.8%$90/sqft
    Source: Obeo #HW6078174 Report a problem
    11/13/2006Sold$350,000$88/sqft
    Source: Public Record Report a problem

    Public tax history

    YearProperty taxesTax assessment
    2025-- $712,600 +10%
    2024$7,294 +11.1%$647,800 +11.1%
    2023$6,565 +4.2%$583,000
    2022$6,299 +4.4%$583,000 +8.8%
    2021$6,033 +4.6%$535,800 +4.6%
    2020$5,767 $512,200
    2019$5,767 -7.4%$512,200
    2018$6,228 -18.1%$512,200 -2.9%
    2017$7,608 $527,700 +53.4%
    2016-- $344,033 +3.5%
    2015-- $332,367 +3.6%
    2014-- $320,700
    2013-- $320,700
    2012-- $320,700 -13.5%
    2011-- $370,600 0%
    2010-- $370,680
    2009-- $370,680 -3.5%
    2008-- $384,290 +16.8%
    2007-- $329,066 +20.2%
    2006-- $273,843 +25.3%
    2005-- $218,620 +7.1%
    2004-- $204,062 +7.7%
    2003-- $189,506 +8.3%
    2002-- $174,950 +1.6%
    2001-- $172,236 +154%
    2000-- $67,800
    Find assessor info on the county website

    Neighborhood: 21043

    Nearby schools

    GreatSchools rating
    Schools provided by the listing agent
    • Elementary: VETERANS
    • Middle: ELLICOTT MILLS
    • High: CENTENNIAL
    • District: HOWARD COUNTY PUBLIC SCHOOL SYSTEM

    Source: The MLS. This data may not be complete. We recommend contacting the local school district to confirm school assignments for this home.

    Get a cash offer in 3 minutes
    Find out how much your home could sell for in as little as 3 minutes with a no-obligation cash offer.
    Estimated market value
    $862,200
    Get a cash offer in 3 minutes
    Find out how much your home could sell for in as little as 3 minutes with a no-obligation cash offer.
    Estimated market value
    $862,200