Welcome to your dream home! This beautifully updated three-bedroom bungalow features two bathrooms, a cozy primary suite, and large backyard perfect for entertaining! Once inside you'll be greeted by a cozy floor plan with great flow, perfect for Chiefs watch parties or relaxing with family. Just beyond the dining area a beautifully updated kitchen awaits featuring white cabinetry, stainless steel appliances, modern tile, a dedicated pantry, and space for a charming breakfast nook. The large primary bedroom boasts a spacious ensuite complete with laundry! Just steps from the West Plaza antique shops, this home is close to all that Kansas City has to offer! A new privacy fence was installed to create a serene backyard oasis. The home was completely remodeled in 2019 with new HVAC, electrical panel, siding, windows, and roof! Fencing was added in 2020. Water Heater was replaced in 2023. Don't miss this one!
Sold
Price Unknown
4428 Cambridge St, Kansas City, KS 66103
3beds
1,050sqft
Single Family Residence
Built in 1930
7,405 Square Feet Lot
$273,800 Zestimate®
$--/sqft
$1,916 Estimated rent
Home value
$273,800
$257,000 - $293,000
$1,916/mo
Zestimate® history
Owner options
List your home for rent
$1,916/mo
Rent Zestimate®
Find your next renter with Zillow Rental Manager. Plus, with online applications, you can quickly screen prospective tenants – for free.
$1,916/mo
Rent Zestimate®
Refinance and save
Refinancing to a lower rate could help reduce your monthly payments and save thousands over the life of the loan.
Explore your selling options
Work with a Zillow partner agent
Leverage their expertise and Zillow's premium Showcase listings to get your home seen by more buyers.
Get startedList with your own agent
Get your home in front of millions of buyers by listing it on Zillow.
Learn how to do itSell it yourself
Take full control of how buyers see your home on Zillow by listing For Sale by Owner (FSBO).
List your homeWhat's special
Charming breakfast nookCozy primary suiteModern tileBeautifully updated kitchenSpacious ensuiteStainless steel appliancesPrivacy fence
Zillow last checked:
Listing updated:
Listed by:
Morgan Bailey 214-984-9883,
West Village Realty
Bought with:
Scott Brake, 2014014397
HomeSmart Legacy
Source: Heartland MLS as distributed by MLS GRID,MLS#: 2520997
Facts & features
Interior
Bedrooms & bathrooms
- Bedrooms: 3
- Bathrooms: 2
- Full bathrooms: 2
Primary bedroom
- Features: Ceiling Fan(s), Wood Floor
- Level: First
- Area: 156 Square Feet
- Dimensions: 13 x 12
Bedroom 2
- Features: Wood Floor
- Level: First
- Area: 90 Square Feet
- Dimensions: 10 x 9
Bedroom 3
- Features: Wood Floor
- Level: First
- Area: 81 Square Feet
- Dimensions: 9 x 9
Primary bathroom
- Features: Ceramic Tiles, Shower Only
- Level: First
Bathroom 1
- Features: Ceramic Tiles, Shower Over Tub
- Level: First
- Area: 45 Square Feet
- Dimensions: 9 x 5
Kitchen
- Features: Granite Counters, Pantry, Wood Floor
- Level: First
- Area: 152 Square Feet
- Dimensions: 19 x 8
Living room
- Features: Ceiling Fan(s), Wood Floor
- Level: First
- Area: 275 Square Feet
- Dimensions: 25 x 11
Heating
- Forced Air
Cooling
- Electric
Appliances
- Included: Dishwasher, Disposal, Microwave, Gas Range, Stainless Steel Appliance(s)
- Laundry: Main Level
Features
- Ceiling Fan(s), Pantry
- Flooring: Wood
- Windows: Thermal Windows
- Basement: Partial,Stone/Rock
- Attic: Expandable
- Has fireplace: No
Interior area
- Total structure area: 1,050
- Total interior livable area: 1,050 sqft
- Finished area above ground: 1,050
- Finished area below ground: 0
Property
Parking
- Total spaces: 3
- Parking features: Off Street
- Garage spaces: 3
Features
- Patio & porch: Porch
- Fencing: Metal,Wood
Lot
- Size: 7,405 Square Feet
- Features: City Lot
Details
- Parcel number: 096457
- Special conditions: As Is
Construction
Type & style
- Home type: SingleFamily
- Architectural style: Traditional
- Property subtype: Single Family Residence
Materials
- Wood Siding
- Roof: Composition
Condition
- Year built: 1930
Utilities & green energy
- Sewer: Public Sewer
- Water: Public
Community & HOA
Community
- Security: Smoke Detector(s)
- Subdivision: Vogel Hgts #4
HOA
- Has HOA: No
Location
- Region: Kansas City
Financial & listing details
- Tax assessed value: $262,700
- Annual tax amount: $4,797
- Date on market: 11/22/2024
- Listing terms: Cash,Conventional,FHA,VA Loan
- Ownership: Private
Price history
| Date | Event | Price |
|---|---|---|
| 12/20/2024 | Sold | -- |
Source:  Heartland MLS as distributed by MLS GRID #2520997 Report a problem Heartland MLS as distributed by MLS GRID #2520997 Report a problem | ||
| 11/24/2024 | Contingent | $265,000$252/sqft |
Source: Heartland MLS as distributed by MLS GRID #2520997 Report a problem | ||
| 11/7/2024 | Listed for sale | $265,000+15.2%$252/sqft |
Source: Heartland MLS as distributed by MLS GRID #2518777 Report a problem | ||
| 9/23/2023 | Listing removed | -- |
Source: Zillow Rentals Report a problem | ||
| 8/31/2023 | Listed for rent | $1,800+9.1%$2/sqft |
Source: Zillow Rentals Report a problem | ||
| 1/29/2021 | Listing removed | -- |
Source: Owner Report a problem | ||
| 8/13/2020 | Listing removed | $1,650$2/sqft |
Source: Owner Report a problem | ||
| 8/8/2020 | Listed for rent | $1,650$2/sqft |
Source: Owner Report a problem | ||
| 11/1/2019 | Sold | -- |
Source: Heartland MLS as distributed by MLS GRID #45001_2174855 Report a problem | ||
| 10/3/2019 | Listed for sale | $230,000$219/sqft |
Source: Keller Williams Realty Southland Partners #2174855 Report a problem | ||
| 10/3/2019 | Pending sale | $230,000$219/sqft |
Source: Keller Williams Realty Southland Partners #2174855 Report a problem | ||
| 7/29/2019 | Price change | $230,000-4.2%$219/sqft |
Source: Keller Williams Realty Southland Partners #2174855 Report a problem | ||
| 7/2/2019 | Price change | $240,000+4.3%$229/sqft |
Source: Keller Williams Southland #2174855 Report a problem | ||
| 6/4/2019 | Listed for sale | $230,000+103.7%$219/sqft |
Source: Owner Report a problem | ||
| 5/11/2018 | Sold | -- |
Source: Heartland MLS as distributed by MLS GRID #2103338 Report a problem | ||
| 4/26/2018 | Listed for sale | $112,900$108/sqft |
Source: ReeceNichols Southgate #2103338 Report a problem | ||
Public tax history
| Year | Property taxes | Tax assessment |
|---|---|---|
| 2025 | $4,673 -4.7% | $30,211 -7.6% |
| 2024 | $4,905 +2.3% | $32,695 +9.9% |
| 2023 | $4,797 +9.1% | $29,762 +9.8% |
| 2022 | $4,396 +0.9% | $27,117 +3.2% |
| 2021 | $4,356 +3.4% | $26,277 +3.4% |
| 2020 | $4,212 +232.4% | $25,415 +224.4% |
| 2019 | $1,267 -17.8% | $7,834 -17.7% |
| 2018 | $1,541 +1.6% | $9,522 +2.4% |
| 2017 | $1,518 -10.9% | $9,296 -9.7% |
| 2016 | $1,703 +2.9% | $10,297 +4% |
| 2015 | $1,655 +14.6% | $9,901 +13.5% |
| 2014 | $1,444 | $8,723 |
| 2013 | -- | $8,723 |
| 2012 | -- | $8,723 |
| 2011 | -- | -- |
| 2008 | -- | $9,442 +7.3% |
| 2007 | -- | $8,798 +11.5% |
| 2006 | -- | $7,890 -24.2% |
| 2005 | -- | $10,408 +48.8% |
| 2004 | -- | $6,993 -21.2% |
| 2003 | -- | $8,879 +41.7% |
| 2002 | -- | $6,268 +80.4% |
| 2000 | -- | $3,474 |
Find assessor info on the county website
Neighborhood: Rosedale
Nearby homes
- $251,2003 bd2 ba1k sqft4432 Cambridge St, Kansas City, KS 66103Off Market

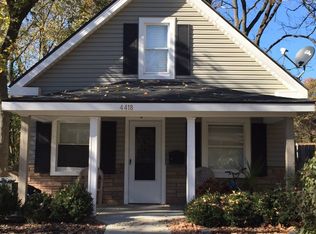
- $273,4003 bd1 ba1.1k sqft4418 Cambridge St, Kansas City, KS 66103Off Market
- $219,0002 bd1 ba1.1k sqft4434 Cambridge St, Kansas City, KS 66103Pending

- $220,2002 bd1 ba915 sqft4416 Cambridge St, Kansas City, KS 66103Off Market

- $304,5003 bd2 ba1k sqft4436 Cambridge St, Kansas City, KS 66103Off Market
- $196,8002 bd1 ba756 sqft4414 Cambridge St, Kansas City, KS 66103Off Market
- $279,1002 bd2 ba1.1k sqft4419 Eaton St, Kansas City, KS 66103Off Market
- $248,4001 bd1 ba1k sqft4441 Eaton St, Kansas City, KS 66103Off Market
Nearby schools
GreatSchools rating
- 6/10Frank Rushton Elementary SchoolGrades: PK-5Distance: 0.4 mi
- 2/10Rosedale Middle SchoolGrades: 6-8Distance: 1.1 mi
- 1/10J C Harmon High SchoolGrades: 9-12Distance: 2.8 mi
Schools provided by the listing agent
- Elementary: Frank Rushton
- Middle: Rosedale
- High: Harmon
Source: Heartland MLS as distributed by MLS GRID. This data may not be complete. We recommend contacting the local school district to confirm school assignments for this home.
Get a cash offer in 3 minutes
Find out how much your home could sell for in as little as 3 minutes with a no-obligation cash offer.
Estimated market value
$273,800
Get a cash offer in 3 minutes
Find out how much your home could sell for in as little as 3 minutes with a no-obligation cash offer.
Estimated market value
$273,800
- Kansas
- Wyandotte County
- Kansas City
- 66103
- Rosedale
- 4428 Cambridge St
Nearby cities
Nearby neighborhoods
Nearby zip codes
Other Kansas City Topics
