Nestled on a serene cul-de-sac in the peaceful community of Heathwood, this lovely home offers an inviting retreat for comfortable living. The Spacious Living Room serves as the heart of the home, boasting vaulted ceilings, multiple floor outlets, and a skylight that floods the room with natural light. A highlight of the home is the Hidden Pocket Glass Sliding Doors, seamlessly blending indoor and outdoor living. In the Kitchen, Oak Cabinetry with Crown Molding provides ample storage, while convenient pull-out drawers enhance functionality. The Center Island offers additional workspace, complemented by undermount task lighting and a closet pantry. The Breakfast Bar is perfect for casual dining or entertaining, while oversized bay windows in the breakfast nook offer tranquil views of the surroundings. The master bedroom suite is a peaceful haven, featuring a coffered ceiling and glass sliding doors leading to the Florida room. His and Her Walk-in Closets and a Private Ensuite bath with a Walk-in Shower and garden tub provide comfort and convenience. This home also features a bonus flex room, ideal for a hobby room or office. Pocket Doors to Bedroom #2 ensure privacy when needed. Additional amenities include a Laundry Room with Utility Sink and extra Cabinetry, a Central Vacuum System, Irrigation System, De-humidistat, pull-down attic stairs, Shed, fenced yard, retractable garage screen door, oversized driveway, and a side-entry 2-car garage with a garage door opener. For outdoor entertaining, two Florida rooms overlook the private backyard, providing ample space to relax and enjoy the beautiful surroundings. Conveniently located near Bok Academy and Warner University, this home offers both comfort and convenience for everyday living.
Sold for $298,000
$298,000
4428 CARILLON COURT, LAKE WALES, FL 33859
3beds
2,130sqft
Single Family Residence
Built in 1998
0.28 Acres Lot
$322,900 Zestimate®
$140/sqft
$2,059 Estimated rent
Home value
$322,900
$307,000 - $339,000
$2,059/mo
Zestimate® history
Owner options
List your home for rent
$2,059/mo
Rent Zestimate®
Find your next renter with Zillow Rental Manager. Plus, with online applications, you can quickly screen prospective tenants – for free.
$2,059/mo
Rent Zestimate®
Refinance and save
$2,007/mo
Est. payment
Refinancing to a lower rate could help reduce your monthly payments and save thousands over the life of the loan.
$2,007/mo
Est. payment
Explore your selling options
Work with a Zillow partner agent
Leverage their expertise and Zillow's premium Showcase listings to get your home seen by more buyers.
Get startedList with your own agent
Get your home in front of millions of buyers by listing it on Zillow.
Learn how to do itSell it yourself
Take full control of how buyers see your home on Zillow by listing For Sale by Owner (FSBO).
List your homeWhat's special
Center islandOversized bay windowsBreakfast barMultiple floor outletsPrivate backyardWarner universityHobby room
Zillow last checked:
Listing updated:
Listed by:
Eileen Belanger 863-221-0229,
CENTURY 21 AT YOUR SERVICE 863-676-4448
Bought with:
Keith St. Onge, 3357092
LA ROSA REALTY PRESTIGE
Source: Stellar MLS,MLS#: P4929883 Originating MLS: East Polk
Originating MLS: East Polk
Facts & features
Interior
Bedrooms & bathrooms
- Bedrooms: 3
- Bathrooms: 2
- Full bathrooms: 2
Rooms
- Room types: Bonus Room, Florida Room, Great Room, Utility Room
Primary bedroom
- Features: Ceiling Fan(s), En Suite Bathroom, Walk-In Closet(s)
- Level: First
- Dimensions: 13x16
Bedroom 2
- Features: Built-in Closet
- Level: First
- Dimensions: 13x14
Bedroom 3
- Features: Built-in Closet
- Level: First
- Dimensions: 12x14
Primary bathroom
- Features: Tub with Separate Shower Stall
- Level: First
- Dimensions: 4x14
Balcony porch lanai
- Level: First
- Dimensions: 13x12
Balcony porch lanai
- Level: First
- Dimensions: 7x27
Bonus room
- Features: No Closet
- Level: First
- Dimensions: 15x10
Dinette
- Level: First
- Dimensions: 12x13
Foyer
- Level: First
- Dimensions: 10x13
Great room
- Features: Ceiling Fan(s)
- Level: First
- Dimensions: 20x14
Kitchen
- Features: Pantry, Kitchen Island
- Level: First
- Dimensions: 12x19
Laundry
- Level: First
- Dimensions: 8x8
Heating
- Central, Electric
Cooling
- Central Air, Humidity Control
Appliances
- Included: Dishwasher, Electric Water Heater, Microwave, Range
- Laundry: Inside, Laundry Room
Features
- Ceiling Fan(s), Eating Space In Kitchen, Open Floorplan, Primary Bedroom Main Floor, Solid Wood Cabinets, Split Bedroom, Tray Ceiling(s), Vaulted Ceiling(s), Walk-In Closet(s)
- Flooring: Carpet, Ceramic Tile, Laminate, Hardwood
- Doors: Sliding Doors
- Windows: Blinds, Skylight(s)
- Has fireplace: No
Interior area
- Total structure area: 2,856
- Total interior livable area: 2,130 sqft
Property
Parking
- Total spaces: 2
- Parking features: Driveway, Garage Door Opener, Oversized
- Attached garage spaces: 2
- Has uncovered spaces: Yes
- Details: Garage Dimensions: 22x23
Features
- Levels: One
- Stories: 1
- Patio & porch: Covered, Enclosed
- Exterior features: Irrigation System, Lighting, Private Mailbox, Rain Gutters
- Fencing: Chain Link
- Has view: Yes
- View description: Trees/Woods
Lot
- Size: 0.28 Acres
- Dimensions: 90 x 135
- Features: Cul-De-Sac, Landscaped, Level
- Residential vegetation: Trees/Landscaped
Details
- Additional structures: Shed(s)
- Parcel number: 273026927301000110
- Special conditions: None
Construction
Type & style
- Home type: SingleFamily
- Property subtype: Single Family Residence
Materials
- Block
- Foundation: Slab
- Roof: Shingle
Condition
- Completed
- New construction: No
- Year built: 1998
Utilities & green energy
- Sewer: Septic Tank
- Water: Private, Well
- Utilities for property: BB/HS Internet Available, Cable Available, Electricity Connected, Sprinkler Well, Water Connected
Community & HOA
Community
- Pet fee: $0 monthly
- Subdivision: HEATHERWOOD SUB
HOA
- Has HOA: Yes
- HOA fee: $12 monthly
- HOA name: Harold Hennen
- HOA phone: 863-660-9670
Location
- Region: Lake Wales
Financial & listing details
- Price per square foot: $140/sqft
- Tax assessed value: $254,622
- Annual tax amount: $1,931
- Date on market: 4/8/2024
- Cumulative days on market: 15 days
- Listing terms: Cash,Conventional,FHA,VA Loan
- Ownership: Fee Simple
- Total actual rent: 0
- Electric utility on property: Yes
- Road surface type: Paved
Price history
| Date | Event | Price |
|---|---|---|
| 5/23/2024 | Sold | $298,000-2.5%$140/sqft |
Source:  Stellar MLS #P4929883 Report a problem Stellar MLS #P4929883 Report a problem | ||
| 4/23/2024 | Pending sale | $305,500$143/sqft |
Source: Stellar MLS #P4929883 Report a problem | ||
| 4/8/2024 | Listed for sale | $305,500+97.1%$143/sqft |
Source: Stellar MLS #P4929883 Report a problem | ||
| 6/26/2015 | Sold | $155,000-3.1%$73/sqft |
Source: Stellar MLS #K4700337 Report a problem | ||
| 6/2/2015 | Pending sale | $159,999$75/sqft |
Source: LEGACY REAL ESTATE CENTER INC #K4700337 Report a problem | ||
| 5/13/2015 | Price change | $159,999-2.4%$75/sqft |
Source: LEGACY REAL ESTATE CENTER INC #K4700337 Report a problem | ||
| 4/2/2015 | Price change | $164,000-3.2%$77/sqft |
Source: LEGACY REAL ESTATE CENTER INC #K4700337 Report a problem | ||
| 2/14/2015 | Price change | $169,500-7.1%$80/sqft |
Source: Legacy Real Estate Center, Inc #K4700337 Report a problem | ||
| 12/13/2014 | Listed for sale | $182,500-27%$86/sqft |
Source: Westlake Real Estate Co. Inc. #O5329335 Report a problem | ||
| 9/5/2007 | Sold | $250,000+66.7%$117/sqft |
Source: Public Record Report a problem | ||
| 2/25/2004 | Sold | $150,000+1150%$70/sqft |
Source: Public Record Report a problem | ||
| 3/26/1998 | Sold | $12,000$6/sqft |
Source: Public Record Report a problem | ||
Public tax history
| Year | Property taxes | Tax assessment |
|---|---|---|
| 2025 | $3,292 +121.9% | $254,622 +54.9% |
| 2024 | $1,484 +2.9% | $164,401 +3% |
| 2023 | $1,442 -5.1% | $159,613 +3% |
| 2022 | $1,519 -0.3% | $154,964 +3% |
| 2021 | $1,524 +1% | $150,450 +1.4% |
| 2020 | $1,509 +0.2% | $148,373 +2.3% |
| 2019 | $1,506 -21.1% | $145,037 +1.9% |
| 2018 | $1,908 +2.2% | $142,333 +2.1% |
| 2017 | $1,867 +30.2% | $139,405 +2.1% |
| 2016 | $1,434 +182% | $136,538 +44.5% |
| 2015 | $509 -36.1% | $94,497 +0.8% |
| 2014 | $796 +53% | $93,747 +1.5% |
| 2013 | $521 +3% | $92,362 +1.7% |
| 2012 | $505 -45.5% | $90,818 -7.1% |
| 2011 | $927 -7.5% | $97,765 -3.2% |
| 2010 | $1,003 -27.2% | $100,954 -16.2% |
| 2009 | $1,378 -45.5% | $120,416 -39.4% |
| 2008 | $2,527 | $198,750 |
| 2007 | -- | -- |
| 2006 | $2,058 | -- |
| 2005 | -- | -- |
| 2004 | $1,275 +2.5% | -- |
| 2003 | $1,243 +0.8% | $99,610 +2.4% |
| 2002 | $1,233 +2.2% | $97,275 +1.6% |
| 2001 | $1,207 | $95,743 |
Find assessor info on the county website
Neighborhood: 33859
Nearby homes
- $279,2003 bd2 ba2k sqft4424 Carillon Ct, Lake Wales, FL 33859Off Market
- $362,2003 bd3 ba2.4k sqft4432 Carillon Ct, Lake Wales, FL 33859Off Market
- $280,0003 bd2 ba1.5k sqft116 Heatherwood Blvd, Lake Wales, FL 33859Sold
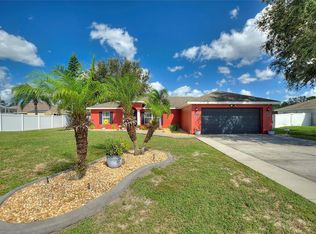
- $269,0003 bd2 ba1.6k sqft4429 Carillon Ct, Lake Wales, FL 33859Off Market

- $335,7004 bd2 ba1.8k sqft4433 Carillon Ct, Lake Wales, FL 33859Off Market
- $277,1003 bd2 ba2.2k sqft112 Heatherwood Blvd, Lake Wales, FL 33853Off Market
- $294,9003 bd2 ba1.8k sqft4425 Carillon Ct, Lake Wales, FL 33859Off Market
- $285,8003 bd2 ba1.5k sqft121 Heatherwood Blvd, Lake Wales, FL 33859Off Market
Nearby schools
GreatSchools rating
- 4/10Ben Hill Griffin Jr Elementary SchoolGrades: PK-5Distance: 6 mi
- 3/10Frostproof Middle/Senior High SchoolGrades: 6-12Distance: 6.3 mi
Schools provided by the listing agent
- Elementary: Ben Hill Griffin Elem
- Middle: Mclaughlin Middle
- High: Frostproof Middle - Senior High
Source: Stellar MLS. This data may not be complete. We recommend contacting the local school district to confirm school assignments for this home.
Get a cash offer in 3 minutes
Find out how much your home could sell for in as little as 3 minutes with a no-obligation cash offer.
Estimated market value
$322,900
Get a cash offer in 3 minutes
Find out how much your home could sell for in as little as 3 minutes with a no-obligation cash offer.
Estimated market value
$322,900
- Florida
- Polk County
- Lake Wales
- 33859
- 4428 CARILLON COURT
Nearby cities
Nearby zip codes
Other Lake Wales Topics
