Great location close to shopping and schools. Move in ready! Large home with 3 bedroom 2 baths on main level. This home has great floor plan with open living room and dining room. French door off Dining area onto a large covered deck. Downstairs includes a Family room with full bath. Office and large laundry room are also included downstairs. 1 Garage attached and 2 car garage 25 x 32 Detached. This home has lots of storage areas. Large fenced in yard.
Sold for $265,000
$265,000
4428 Danbury Dr, Morristown, TN 37813
3beds
1,980sqft
Single Family Residence, Residential
Built in 1976
0.38 Acres Lot
$300,900 Zestimate®
$134/sqft
$2,110 Estimated rent
Home value
$300,900
$283,000 - $319,000
$2,110/mo
Zestimate® history
Owner options
List your home for rent
$2,110/mo
Rent Zestimate®
Find your next renter with Zillow Rental Manager. Plus, with online applications, you can quickly screen prospective tenants – for free.
$2,110/mo
Rent Zestimate®
Refinance and save
$1,550/mo
Est. payment
Refinancing to a lower rate could help reduce your monthly payments and save thousands over the life of the loan.
$1,550/mo
Est. payment
Explore your selling options
Work with a Zillow partner agent
Leverage their expertise and Zillow's premium Showcase listings to get your home seen by more buyers.
Get startedList with your own agent
Get your home in front of millions of buyers by listing it on Zillow.
Learn how to do itSell it yourself
Take full control of how buyers see your home on Zillow by listing For Sale by Owner (FSBO).
List your homeWhat's special
French doorLarge laundry roomGreat floor plan
Zillow last checked:
Listing updated:
Listed by:
Terri Harris 423-273-0207,
Castle & Associates Real Estate
Bought with:
Non Member
Non Member - Sales
Source: Lakeway Area AOR,MLS#: 702289
Facts & features
Interior
Bedrooms & bathrooms
- Bedrooms: 3
- Bathrooms: 3
- Full bathrooms: 3
- Main level bathrooms: 2
- Main level bedrooms: 3
Heating
- Central, Electric, Heat Pump
Cooling
- Central Air, Electric, Heat Pump
Appliances
- Included: Dishwasher, Disposal, Dryer, Electric Oven, Electric Water Heater, Refrigerator, Washer
- Laundry: Electric Dryer Hookup, Laundry Room, Lower Level
Features
- High Speed Internet, Open Floorplan
- Flooring: Carpet, Hardwood, Linoleum
- Windows: Blinds, Double Pane Windows, Vinyl Frames
- Basement: Block,Full,Partially Finished,Storage Space,Walk-Out Access
- Number of fireplaces: 1
- Fireplace features: Family Room, Metal
Interior area
- Total structure area: 2,376
- Total interior livable area: 1,980 sqft
- Finished area above ground: 1,188
- Finished area below ground: 792
Property
Parking
- Total spaces: 4
- Parking features: Garage - Attached, Carport
- Attached garage spaces: 3
- Carport spaces: 1
- Covered spaces: 4
Features
- Levels: Two
- Stories: 2
- Patio & porch: Covered, Deck
- Exterior features: Rain Gutters
- Pool features: None
- Fencing: Chain Link,Front Yard,Gate,Perimeter
- Has view: Yes
Lot
- Size: 0.38 Acres
- Dimensions: 110 x 150
- Features: Back Yard, Front Yard, Gentle Sloping
Details
- Additional structures: Second Garage
- Parcel number: 026N B 01300 000
Construction
Type & style
- Home type: SingleFamily
- Architectural style: Ranch
- Property subtype: Single Family Residence, Residential
Materials
- Brick, Vinyl Siding
- Foundation: Block, Permanent
- Roof: Asphalt
Condition
- Updated/Remodeled
- New construction: No
- Year built: 1976
- Major remodel year: 1996
Utilities & green energy
- Electric: 220 Volts in Laundry, Circuit Breakers
- Sewer: Septic Tank
- Utilities for property: Cable Available, Cable Connected, Electricity Connected, Water Available, Water Connected, Cable Internet, Fiber Internet
Community & HOA
Community
- Subdivision: Brockland Acres
HOA
- Has HOA: No
Location
- Region: Morristown
Financial & listing details
- Price per square foot: $134/sqft
- Tax assessed value: $241,700
- Annual tax amount: $652
- Date on market: 1/5/2024
- Electric utility on property: Yes
- Road surface type: Paved
Price history
| Date | Event | Price |
|---|---|---|
| 1/29/2024 | Sold | $265,000-5.3%$134/sqft |
Source:  Lakeway Area AOR #702289 Report a problem Lakeway Area AOR #702289 Report a problem | ||
| 1/9/2024 | Pending sale | $279,900$141/sqft |
Source: Lakeway Area AOR #702289 Report a problem | ||
| 1/5/2024 | Listed for sale | $279,900$141/sqft |
Source: Lakeway Area AOR #702289 Report a problem | ||
| 12/1/2023 | Listing removed | -- |
Source: Lakeway Area AOR #700806 Report a problem | ||
| 11/22/2023 | Price change | $279,900-3.4%$141/sqft |
Source: Lakeway Area AOR #700806 Report a problem | ||
| 10/6/2023 | Price change | $289,900-3.3%$146/sqft |
Source: Lakeway Area AOR #700806 Report a problem | ||
| 8/7/2023 | Listed for sale | $299,900$151/sqft |
Source: Lakeway Area AOR #700806 Report a problem | ||
Public tax history
| Year | Property taxes | Tax assessment |
|---|---|---|
| 2025 | $888 +36.1% | $60,425 +82.4% |
| 2024 | $653 | $33,125 |
| 2023 | $653 | $33,125 |
| 2022 | $653 | $33,125 |
| 2021 | $653 | $33,125 |
| 2020 | $653 +4.8% | $33,125 +13.3% |
| 2019 | $622 | $29,225 |
| 2018 | $622 +0.1% | $29,225 |
| 2017 | $622 | $29,225 |
| 2016 | $622 +15% | $29,225 |
| 2015 | $541 | $29,225 |
| 2014 | -- | $29,225 -10.1% |
| 2013 | -- | $32,500 |
| 2011 | $601 | $32,500 |
| 2010 | $601 | $32,500 |
| 2009 | -- | $32,500 +17.8% |
| 2008 | $607 | $27,600 |
| 2007 | $607 +4.8% | $27,600 |
| 2006 | $580 | $27,600 |
| 2005 | $580 -11% | $27,600 |
| 2004 | $651 +9.6% | $27,600 +9.6% |
| 2003 | $594 | $25,175 +0.1% |
| 2001 | -- | $25,159 -71.6% |
| 2000 | -- | $88,566 |
Find assessor info on the county website
Neighborhood: 37813
Nearby homes
- $218,100-- bd1 ba1.3k sqft4416 Danbury Dr, Morristown, TN 37813Off Market
- $275,0004 bd2 ba1.9k sqft4429 Danbury Dr, Morristown, TN 37813Sold

- $267,1003 bd2 ba1.3k sqft4361 Ashford Dr, Morristown, TN 37813Off Market
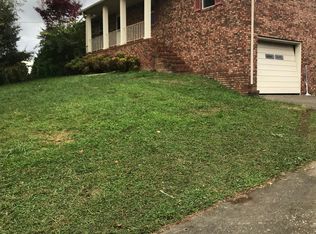
- $246,900-- bd1 ba1.3k sqft4381 Ashford Dr, Morristown, TN 37813Off Market
- $266,200-- bd1 ba1.5k sqft4404 Danbury Dr, Morristown, TN 37813Off Market
- $247,4003 bd2 ba1.4k sqft4438 Danbury Dr, Morristown, TN 37813Off Market
- $26,400-- bd-- ba-- sqft872 Norland Dr, Morristown, TN 37813Off Market
- $15,200-- bd-- ba-- sqftDanbury Dr, Morristown, TN 37813Off Market
Nearby schools
GreatSchools rating
- 6/10John Hay Elementary SchoolGrades: K-5Distance: 1.8 mi
- 4/10Meadowview Middle SchoolGrades: 6-8Distance: 2.8 mi
- 5/10Morristown East High SchoolGrades: 9-12Distance: 3.7 mi
Schools provided by the listing agent
- Elementary: John Hay
- Middle: Meadowview
- High: East
Source: Lakeway Area AOR. This data may not be complete. We recommend contacting the local school district to confirm school assignments for this home.


Get pre-qualified for a loan
At Zillow Home Loans, we can pre-qualify you in as little as 5 minutes with no impact to your credit score.An equal housing lender. NMLS #10287.
- Tennessee
- Hamblen County
- Morristown
- 37813
- 4428 Danbury Dr
Nearby cities
Nearby zip codes
Other Morristown Topics
