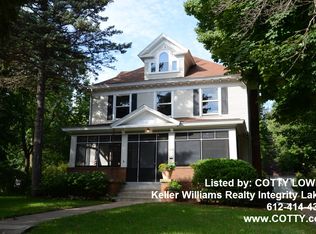
Perfect Mission Style two story on Historic King’s Highway in Minneapolis. Just blocks from Lake Harriet, here you will find classic style, scale and precision meeting modern elegance and functionality. Beautifully situated on a double-sized lot with outdoor pool, large patio and low maintenance deck, this is home is ready to entertain. Grand spaces found in the family room with gas fireplace, gigantic sun room with gas fireplace, main floor office and formal dining room with coffered ceiling and built-in buffet. Recent $500K addition includes fully custom chef’s luxury kitchen with Bosch appliances, informal dining and sitting room. 2nd level includes primary bedroom with large walk-in closet and spa-like tiled bathroom with heated floors and claw foot tub, 2 large bedrooms and office. 3rd floor has bedroom and loft area. Lower level has bedroom, laundry with 2nd kitchen, steam shower and family room. Two car garage is not on alley with private aggregate driveway. See 3D Tour!
Closed
$1,740,750
4428 Dupont Ave S, Minneapolis, MN 55419
5beds
4,794sqft
Single Family
Built in 1914
0.37 Acres Lot
$1,912,600 Zestimate®
$363/sqft
$6,295 Estimated rent
Home value
$1,912,600
$1.78M - $2.08M
$6,295/mo
Zestimate® history
Owner options
List your home for rent
$6,295/mo
Rent Zestimate®
Find your next renter with Zillow Rental Manager. Plus, with online applications, you can quickly screen prospective tenants – for free.
$6,295/mo
Rent Zestimate®
Refinance and save
$11,086/mo
Est. payment
Refinancing to a lower rate could help reduce your monthly payments and save thousands over the life of the loan.
$11,086/mo
Est. payment
Explore your selling options
Work with a Zillow partner agent
Leverage their expertise and Zillow's premium Showcase listings to get your home seen by more buyers.
Get startedList with your own agent
Get your home in front of millions of buyers by listing it on Zillow.
Learn how to do itSell it yourself
Take full control of how buyers see your home on Zillow by listing For Sale by Owner (FSBO).
List your homeWhat's special
Gas fireplaceModern eleganceClassic styleLarge patioLow maintenance deckGrand spacesSitting room
Zillow last checked:
Listing updated:
Listed by:
Michael D Bartus 952-400-7000,
Lakes Sotheby's International
Bought with:
Timothy A Hyde
Coldwell Banker Realty - Lakes
Source: NorthstarMLS as distributed by MLS GRID,MLS#: 6348269
Facts & features
Interior
Bedrooms & bathrooms
- Bedrooms: 5
- Bathrooms: 4
- Full bathrooms: 2
- 3/4 bathrooms: 1
- 1/2 bathrooms: 1
Bedroom
- Level: Upper
- Area: 286 Square Feet
- Dimensions: 22X13
Bedroom 2
- Level: Upper
- Area: 196 Square Feet
- Dimensions: 14X14
Bedroom 3
- Level: Upper
- Area: 150 Square Feet
- Dimensions: 15X10
Bedroom 4
- Level: Third
- Area: 110 Square Feet
- Dimensions: 11X10
Bedroom 5
- Level: Lower
- Area: 300 Square Feet
- Dimensions: 20X15
Deck
- Level: Main
- Area: 1092 Square Feet
- Dimensions: 39X28
Den
- Level: Main
- Area: 169 Square Feet
- Dimensions: 13X13
Dining room
- Level: Main
- Area: 225 Square Feet
- Dimensions: 15X15
Family room
- Level: Lower
- Area: 440 Square Feet
- Dimensions: 22X20
Informal dining room
- Level: Main
- Area: 154 Square Feet
- Dimensions: 22X07
Kitchen
- Level: Main
- Area: 275 Square Feet
- Dimensions: 25X11
Kitchen 2nd
- Level: Lower
- Area: 208 Square Feet
- Dimensions: 16X13
Living room
- Level: Main
- Area: 280 Square Feet
- Dimensions: 20X14
Loft
- Level: Third
- Area: 456 Square Feet
- Dimensions: 24X19
Office
- Level: Upper
- Area: 72 Square Feet
- Dimensions: 12X06
Sitting room
- Level: Main
- Area: 121 Square Feet
- Dimensions: 11X11
Storage
- Level: Lower
- Area: 304 Square Feet
- Dimensions: 19X16
Sun room
- Level: Main
- Area: 288 Square Feet
- Dimensions: 24X12
Walk in closet
- Level: Upper
- Area: 143 Square Feet
- Dimensions: 13X11
Heating
- Baseboard, Heat Pump, Radiator
Cooling
- Ductless Mini-Split
Appliances
- Included: Cooktop, Dishwasher, Disposal, Dryer, Freezer, Gas Water Heater, Water Filtration System, Range, Refrigerator, Stainless Steel Appliance(s), Wall Oven, Washer, Wine Cooler
- Laundry: In Basement, Laundry Room
Features
- Basement: Daylight,Egress Window(s),Finished,Full
- Number of fireplaces: 2
- Fireplace features: Gas, Living Room
Interior area
- Total structure area: 4,794
- Total interior livable area: 4,794 sqft
- Finished area above ground: 3,710
- Finished area below ground: 790
Property
Parking
- Total spaces: 2
- Parking features: Detached Garage, Concrete, Floor Drain, Garage Door Opener
- Garage spaces: 2
- Has uncovered spaces: Yes
- Details: Garage Dimensions (20X22)
Accessibility
- Accessibility features: None
Features
- Levels: More Than 2 Stories
- Patio & porch: Deck, Wrap Around
- Has private pool: Yes
- Pool features: In Ground, Heated, Outdoor Pool
- Fencing: Full,Privacy,Wood
Lot
- Size: 0.37 Acres
- Dimensions: 98 x 166
- Features: Near Public Transit, Tree Coverage - Light
Details
- Additional structures: Storage Shed
- Foundation area: 1237
- Parcel number: 0902824430008
- Zoning description: Residential-Single Family
Construction
Type & style
- Home type: SingleFamily
- Property subtype: Single Family
Materials
- Roof: Age Over 8 Years,Architectural Shingle,Asphalt,Pitched
Condition
- New construction: No
- Year built: 1914
Utilities & green energy
- Electric: Circuit Breakers
- Gas: Natural Gas
- Sewer: City Sewer/Connected
- Water: City Water/Connected
Community & HOA
Community
- Subdivision: Lynnhurst
HOA
- Has HOA: No
Location
- Region: Minneapolis
Financial & listing details
- Price per square foot: $363/sqft
- Tax assessed value: $1,562,000
- Annual tax amount: $17,756
- Date on market: 5/4/2023
- Cumulative days on market: 16 days
- Road surface type: Paved
Price history
| Date | Event | Price |
|---|---|---|
| 7/31/2023 | Sold | $1,740,750-0.5%$363/sqft |
Source:  NorthstarMLS as distributed by MLS GRID #6348269 Report a problem NorthstarMLS as distributed by MLS GRID #6348269 Report a problem | ||
| 5/20/2023 | Pending sale | $1,750,000$365/sqft |
Source: NorthstarMLS as distributed by MLS GRID #6348269 Report a problem | ||
| 5/4/2023 | Listed for sale | $1,750,000+379.5%$365/sqft |
Source: NorthstarMLS as distributed by MLS GRID #6348269 Report a problem | ||
| 9/4/1996 | Sold | $365,000$76/sqft |
Source: Public Record Report a problem | ||
Public tax history
| Year | Property taxes | Tax assessment |
|---|---|---|
| 2025 | $24,135 +28.9% | $1,562,000 +10% |
| 2024 | $18,726 +5.5% | $1,420,000 +12.3% |
| 2023 | $17,757 +4% | $1,265,000 +10% |
| 2022 | $17,078 +0.2% | $1,150,000 +9.2% |
| 2021 | $17,042 -4.6% | $1,053,000 -2.9% |
| 2020 | $17,867 +4.8% | $1,085,000 +2.8% |
| 2019 | $17,042 -4.6% | $1,055,000 +2% |
| 2018 | $17,867 +18.1% | $1,034,500 +13% |
| 2017 | $15,134 -2.2% | $915,500 +4.9% |
| 2016 | $15,482 +2.2% | $873,000 -5% |
| 2015 | $15,145 -9.9% | $919,000 +5% |
| 2014 | $16,810 -3.4% | $875,000 |
| 2013 | $17,401 +4.2% | $875,000 +1.3% |
| 2012 | $16,702 +0.1% | $863,500 -4.1% |
| 2011 | $16,691 +14.1% | $900,000 |
| 2010 | $14,623 -8.4% | $900,000 -6.8% |
| 2009 | $15,963 +47.3% | $966,000 +34.4% |
| 2006 | $10,838 +9% | $718,500 +12.6% |
| 2005 | $9,942 +10.3% | $637,900 +15% |
| 2004 | $9,013 +12.8% | $554,700 +12% |
| 2002 | $7,990 -57.7% | $495,300 |
| 2001 | $18,883 | -- |
Find assessor info on the county website
Neighborhood: East Harriet
Nearby homes
- $1,112,4004 bd2 ba2.8k sqft4432 Dupont Ave S, Minneapolis, MN 55419Off Market
- $1,547,7005 bd4 ba7.4k sqft4422 Dupont Ave S, Minneapolis, MN 55419Off Market
- $2,479,5005 bd4 ba4.1k sqft4419 Fremont Ave S, Minneapolis, MN 55419Off Market
- $1,754,3004 bd4 ba4.6k sqft4444 Dupont Ave S, Minneapolis, MN 55419Off Market
- $1,997,7007 bd3 ba6.4k sqft4415 Fremont Ave S, Minneapolis, MN 55419Off Market
- $1,404,0004 bd3 ba3k sqft4410 Dupont Ave S, Minneapolis, MN 55419Off Market
- $1,876,9004 bd3 ba4.9k sqft4427 Fremont Ave S, Minneapolis, MN 55419Off Market
- $1,384,1005 bd3 ba3.1k sqft4431 Dupont Ave S, Minneapolis, MN 55419Off Market
Nearby schools
GreatSchools rating
- NABarton Open Elementary SchoolGrades: K-8Distance: 0.3 mi
- 8/10Washburn Senior High SchoolGrades: 9-12Distance: 0.8 mi
- 7/10Justice Page Middle SchoolGrades: 6-8Distance: 1 mi
Get a cash offer in 3 minutes
Find out how much your home could sell for in as little as 3 minutes with a no-obligation cash offer.
Estimated market value
$1,912,600
Get a cash offer in 3 minutes
Find out how much your home could sell for in as little as 3 minutes with a no-obligation cash offer.
Estimated market value
$1,912,600
- Minnesota
- Hennepin County
- Minneapolis
- 55419
- East Harriet
- 4428 Dupont Ave S
Nearby cities
Nearby neighborhoods
Nearby zip codes
Other Minneapolis Topics
