Skip main navigation
Sold for $480,000
  • $480,000

    4428 E 118th Avenue, Thornton, CO 80233

    4beds
    1,632sqft
    Single Family Residence
    Built in 1980
    7,742 Square Feet Lot
    $458,800 Zestimate®
    $294/sqft
    $2,870 Estimated rent

    Home value

    $458,800

    $427,000 - $491,000

    $2,870/mo

    Zestimate® history
    Loading
    Loading...

    Owner options

    List your home for rent

    $2,870/mo

    Rent Zestimate®

    Find your next renter with Zillow Rental Manager. Plus, with online applications, you can quickly screen prospective tenants – for free.

    Learn more

    $2,870/mo

    Rent Zestimate®

    Refinance and save

    $2,818/mo

    Est. payment

    Refinancing to a lower rate could help reduce your monthly payments and save thousands over the life of the loan.

    See today's rates

    $2,818/mo

    Est. payment

    Explore your selling options

    Work with a Zillow partner agent

    Leverage their expertise and Zillow's premium Showcase listings to get your home seen by more buyers.

    Get started

    List with your own agent

    Get your home in front of millions of buyers by listing it on Zillow.

    Learn how to do it

    Sell it yourself

    Take full control of how buyers see your home on Zillow by listing For Sale by Owner (FSBO).

    List your home

    What's special

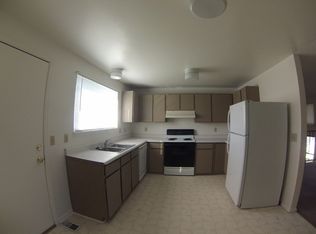
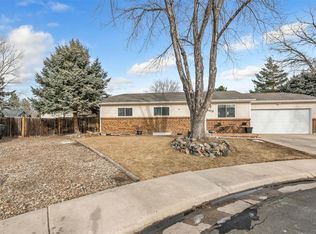
    Charming home in Briar Ridge with NO HOA! This 4 bed, 2 bath gem offers 1,632 square feet of comfort and style. Step inside to find updated LVP flooring on the main level, inviting eat-in kitchen with lots of natural light, and a living room perfect for entertaining. The lower level boasts a family room with an electric fireplace, 3/4 bath and a non conforming 4th bedroom with laundry. The upper level rounds out this home with 3 beds and a full bath. Outside, enjoy a large mature landscaped backyard perfect for entertaining, complete with a fire pit, gas BBQ, enclosed porch, garden, and two sheds for extra outdoor storage. The property boasts an attached oversized 2-car garage and RV parking for your convenience. New roof in 2024, solar panels for energy efficiency, new water heater in 2017, new siding and gutters in 2017, and updated double paned windows installed in 2011. All appliances stay including washer & dryer. Don't miss your opportunity to see this home!

    Zillow last checked:

    Listing updated:

    Listed by:

    Megan Davis 720-244-5536 megan.davis@compass.com,

    Compass - Denver

    Bought with:

    Jillian Schneggenburger, 100106012

    Thrive Real Estate Group

    Source: REcolorado as distributed by MLS GRID,MLS#: 2211399MLS Logo

    Facts & features

    Interior

    Bedrooms & bathrooms
    • Bedrooms: 4
    • Bathrooms: 2
    • Full bathrooms: 1
    • 3/4 bathrooms: 1
    Primary bedroom
    • Description: Walk-In Closet
    • Level: Upper
    Bedroom
    • Description: Non-Conforming 4th Bedroom, Currently Laundry & Storage
    • Level: Lower
    Bedroom
    • Description: 2nd Bedroom
    • Level: Upper
    Bedroom
    • Description: 3rd Bedroom
    • Level: Upper
    Bathroom
    • Description: Walk-In Shower, Easy Access To Family Room
    • Level: Lower
    Bathroom
    • Description: Upper Level Full Bath With Tub/Shower Combo
    • Level: Upper
    Family room
    • Description: Freshly Painted, Electric Fireplace
    • Level: Lower
    Kitchen
    • Description: Eat-In Kitchen With Lots Of Natural Light
    • Level: Main
    Living room
    • Description: Updated Lvp Flooring On Main Level
    • Level: Main
    Heating
    • Forced Air
    Cooling
    • Central Air
    Appliances
    • Included: Dishwasher, Disposal, Dryer, Microwave, Oven, Refrigerator, Washer
    • Laundry: In Unit
    Features
    • Built-in Features, Ceiling Fan(s), Eat-in Kitchen, Open Floorplan, Pantry, Radon Mitigation System, Smoke Free, Walk-In Closet(s)
    • Flooring: Carpet, Vinyl
    • Windows: Double Pane Windows, Window Coverings
    • Has basement: No
    • Number of fireplaces: 1
    • Fireplace features: Electric, Family Room, Insert
    • Common walls with other units/homes: No Common Walls
    Interior area
    • Total structure area: 1,632
    • Total interior livable area: 1,632 sqft
    • Finished area above ground: 1,632

    Property

    Parking
    • Total spaces: 3
    • Parking features: Concrete, Exterior Access Door, Lighted, Storage
    • Attached garage spaces: 2
    • Details: RV Spaces: 1
    Features
    • Levels: Multi/Split
    • Patio & porch: Covered, Patio
    • Exterior features: Fire Pit, Garden, Gas Grill, Private Yard, Rain Gutters
    • Fencing: Full
    Lot
    • Size: 7,742 Square Feet
    • Features: Landscaped, Level, Near Public Transit, Sprinklers In Front, Sprinklers In Rear
    Details
    • Parcel number: R0072211
    • Special conditions: Standard

    Construction

    Type & style
    • Home type: SingleFamily
    • Architectural style: Traditional
    • Property subtype: Single Family Residence
    Materials
    • Frame
    • Roof: Composition
    Condition
    • Year built: 1980

    Utilities & green energy

    • Sewer: Public Sewer
    • Water: Public
    • Utilities for property: Cable Available, Electricity Connected, Natural Gas Available, Phone Available

    Community & HOA

    Community
    • Security: Carbon Monoxide Detector(s), Smoke Detector(s), Video Doorbell
    • Subdivision: Briar Ridge
    HOA
    • Has HOA: No
    Location
    • Region: Thornton

    Financial & listing details

    • Price per square foot: $294/sqft
    • Tax assessed value: $468,000
    • Annual tax amount: $3,089
    • Date on market: 3/28/2025
    • Listing terms: Cash,Conventional,FHA,Other
    • Exclusions: None
    • Ownership: Individual
    • Electric utility on property: Yes
    • Road surface type: Paved

    Price history

    DateEventPrice
    4/30/2025Sold$480,000+1.1%$294/sqft
    Source: REcolorado as distributed by MLS GRID #2211399 Report a problem
    3/31/2025Pending sale$475,000$291/sqft
    Source: REcolorado as distributed by MLS GRID #2211399 Report a problem
    3/28/2025Listed for sale$475,000+75.9%$291/sqft
    Source: REcolorado as distributed by MLS GRID #2211399 Report a problem
    8/13/2016Listing removed$270,000-4.3%$165/sqft
    Source: Keller Williams - Denver Tech Center #6549434 Report a problem
    3/21/2016Sold$282,000+4.4%$173/sqft
    Source: Public Record Report a problem
    2/16/2016Pending sale$270,000$165/sqft
    Source: Keller Williams - Denver Tech Center #6549434 Report a problem
    2/11/2016Listed for sale$270,000+60.2%$165/sqft
    Source: Keller Williams Dtc #6549434 Report a problem
    11/1/2011Sold$168,500-2%$103/sqft
    Source: Public Record Report a problem
    9/12/2011Price change$172,000-2.8%$105/sqft
    Source: Coldwell Banker Residential Brokerage - Denver West #1034313 Report a problem
    6/18/2011Price change$177,000-2.7%$108/sqft
    Source: Coldwell Banker Residential Brokerage - Denver West #1034313 Report a problem
    2/5/2011Listed for sale$182,000$112/sqft
    Source: NRT Denver #1034313 Report a problem

    Public tax history

    YearProperty taxesTax assessment
    2025$3,089 +1%$29,250 -12.8%
    2024$3,057 +12.8%$33,560
    2023$2,711 -3.2%$33,560 +36.4%
    2022$2,802 $24,610 -2.8%
    2021-- $25,320 +3.5%
    2020$2,721 $24,460 -0.2%
    2019$2,721 +21.5%$24,510 +26%
    2018$2,239 $19,460
    2017$2,239 $19,460 +25.1%
    2016-- $15,560
    2015$1,672 $15,560 +18.6%
    2014-- $13,120
    2013-- $13,120 +4.1%
    2012-- $12,600
    2011-- $12,600 -8.6%
    2010-- $13,790
    2009-- $13,790 -13.5%
    2008-- $15,940
    2007-- $15,940 +4.4%
    2006-- $15,270
    2005-- $15,270 +4.4%
    2004-- $14,630
    2003$1,420 +2.2%$14,630 +5.5%
    2002$1,389 +21.3%$13,870 +27.8%
    2001$1,145 $10,850
    2000-- $10,850
    Find assessor info on the county website

    Neighborhood: Briar Ridge

    Nearby schools

    GreatSchools rating
    Schools provided by the listing agent
    • Elementary: Cherry Drive
    • Middle: Shadow Ridge
    • High: Mountain Range
    • District: Adams 12 5 Star Schl

    Source: REcolorado as distributed by MLS GRID. This data may not be complete. We recommend contacting the local school district to confirm school assignments for this home.

    Get a cash offer in 3 minutes
    Find out how much your home could sell for in as little as 3 minutes with a no-obligation cash offer.
    Estimated market value
    $458,800
    Get a cash offer in 3 minutes
    Find out how much your home could sell for in as little as 3 minutes with a no-obligation cash offer.
    Estimated market value
    $458,800