***OPEN HOUSE SATURDAY THE 27TH 1-3PM!!!*** Well maintained and move-in ready! This 2 bedroom, 2 full-bath ranch has an excellent layout and has been freshly painted for it's new owners! The HVAC is high efficiency and was replaced in 2021 and the roof was torn off and replaced in 2013. The great room features a cathedral ceiling, built-ins, & a fireplace. The dining room is open to the great room and has a coffered ceiling and bay windows. The spacious eat-in kitchen is complimented by a spacious pantry. The master suite has his & hers closets & is nicely sized. Don't miss the backyard either!! The privacy fence and beautiful trees make it quite the oasis! A nice house in a neighbourhood with so many amenities! Arlington Park features a 9-hole golf course, swimming pools, tennis courts, playgrounds, many lighted trails, clubhouse, & pickle ball courts. In case you're wondering, Arlington Park residents can purchase a golf membership for $260/year for a couple/family and $210/year for a single. Feel free to check out the video walk-through and then set up a showing!!
Closed
$233,000
4428 E Shenandoah Cir, Fort Wayne, IN 46835
2beds
1,447sqft
Single Family Residence
Built in 1991
10,018 Square Feet Lot
$250,600 Zestimate®
$--/sqft
$1,892 Estimated rent
Home value
$250,600
$238,000 - $263,000
$1,892/mo
Zestimate® history
Owner options
List your home for rent
$1,892/mo
Rent Zestimate®
Find your next renter with Zillow Rental Manager. Plus, with online applications, you can quickly screen prospective tenants – for free.
$1,892/mo
Rent Zestimate®
Refinance and save
$2,321/mo
Est. payment
Refinancing to a lower rate could help reduce your monthly payments and save thousands over the life of the loan.
$2,321/mo
Est. payment
Explore your selling options
Work with a Zillow partner agent
Leverage their expertise and Zillow's premium Showcase listings to get your home seen by more buyers.
Get startedList with your own agent
Get your home in front of millions of buyers by listing it on Zillow.
Learn how to do itSell it yourself
Take full control of how buyers see your home on Zillow by listing For Sale by Owner (FSBO).
List your homeWhat's special
Swimming poolsCathedral ceilingBay windowsBeautiful treesSpacious pantryTennis courtsSpacious eat-in kitchen
Zillow last checked:
Listing updated:
Listed by:
Jay Price 260-438-8640,
Mike Thomas Assoc., Inc,
Matthew Price,
Mike Thomas Assoc., Inc
Bought with:
Madeline Shine, RB23000409
Anthony REALTORS
Source: IRMLS,MLS#: 202402633
Facts & features
Interior
Bedrooms & bathrooms
- Bedrooms: 2
- Bathrooms: 2
- Full bathrooms: 2
- Main level bedrooms: 2
Bedroom 1
- Level: Main
Bedroom 2
- Level: Main
Dining room
- Level: Main
- Area: 144
- Dimensions: 16 x 9
Family room
- Area: 0
- Dimensions: 0 x 0
Kitchen
- Level: Main
- Area: 170
- Dimensions: 17 x 10
Living room
- Level: Main
- Area: 288
- Dimensions: 18 x 16
Office
- Area: 0
- Dimensions: 0 x 0
Heating
- Natural Gas, Forced Air, High Efficiency Furnace
Cooling
- Central Air, Ceiling Fan(s)
Appliances
- Included: Disposal, Range/Oven Hook Up Elec, Dishwasher, Refrigerator, Washer, Electric Cooktop, Dryer-Electric, Electric Oven, Gas Water Heater
- Laundry: Electric Dryer Hookup, Main Level
Features
- 1st Bdrm En Suite, Bookcases, Cathedral Ceiling(s), Ceiling Fan(s), Beamed Ceilings, Laminate Counters, Entrance Foyer, Tub/Shower Combination, Main Level Bedroom Suite, Formal Dining Room, Great Room
- Flooring: Carpet, Vinyl
- Doors: Six Panel Doors
- Windows: Double Pane Windows
- Basement: None
- Number of fireplaces: 1
- Fireplace features: Living Room, Wood Burning, One
Interior area
- Total structure area: 1,447
- Total interior livable area: 1,447 sqft
- Finished area above ground: 1,447
- Finished area below ground: 0
Property
Parking
- Total spaces: 2
- Parking features: Attached, Garage Door Opener, Concrete
- Attached garage spaces: 2
- Has uncovered spaces: Yes
Features
- Levels: One
- Stories: 1
- Patio & porch: Patio, Porch Covered
- Pool features: Association
- Fencing: Full,Privacy,Wood
- Waterfront features: None
- Frontage length: Channel/Canal Frontage(0),Water Frontage(0)
Lot
- Size: 10,018 Square Feet
- Dimensions: 40x221x100x168
- Features: Level, Few Trees, City/Town/Suburb, Near Walking Trail, Landscaped
Details
- Parcel number: 020823458014.000072
- Zoning: R1,R1
Construction
Type & style
- Home type: SingleFamily
- Architectural style: Ranch
- Property subtype: Single Family Residence
Materials
- Vinyl Siding
- Foundation: Slab
- Roof: Asphalt,Shingle,Dimensional Shingles
Condition
- New construction: No
- Year built: 1991
Utilities & green energy
- Electric: Indiana Michigan Power
- Gas: NIPSCO
- Sewer: City
- Water: City, Fort Wayne City Utilities
Green energy
- Energy efficient items: HVAC
Community & HOA
Community
- Features: Clubhouse, Golf, Playground, Pool, Tennis Court(s), Sidewalks
- Security: Security System
- Subdivision: Arlington Park
HOA
- Has HOA: Yes
- HOA fee: $775 annually
Location
- Region: Fort Wayne
Financial & listing details
- Tax assessed value: $205,700
- Annual tax amount: $1,947
- Date on market: 3/1/2024
- Listing terms: Cash,Conventional,FHA,VA Loan
- Road surface type: Concrete
Price history
| Date | Event | Price |
|---|---|---|
| 2/28/2024 | Sold | $233,000-0.8% |
Source:  IRMLS #202402633 Report a problem IRMLS #202402633 Report a problem | ||
| 1/30/2024 | Pending sale | $234,900 |
Source: IRMLS #202402633 Report a problem | ||
| 1/26/2024 | Listed for sale | $234,900-2.1% |
Source: IRMLS #202402633 Report a problem | ||
| 1/26/2024 | Listing removed | $239,900 |
Source: IRMLS #202345211 Report a problem | ||
| 12/21/2023 | Listed for sale | $239,900 |
Source: IRMLS #202345211 Report a problem | ||
Public tax history
| Year | Property taxes | Tax assessment |
|---|---|---|
| 2025 | $2,291 +13.9% | $205,700 +2% |
| 2024 | $2,010 +4.9% | $201,600 +8.6% |
| 2023 | $1,917 +17.2% | $185,600 +8.3% |
| 2022 | $1,636 +16.6% | $171,400 +16.1% |
| 2021 | $1,403 +3.1% | $147,600 +13.6% |
| 2020 | $1,360 +2.6% | $129,900 +2.6% |
| 2019 | $1,326 +7.5% | $126,600 +5.3% |
| 2018 | $1,233 +5.9% | $120,200 +8.1% |
| 2017 | $1,165 +16.2% | $111,200 +2.4% |
| 2016 | $1,003 +4.3% | $108,600 +9.7% |
| 2014 | $962 +1.7% | $99,000 |
| 2013 | $946 -0.8% | $99,000 -3% |
| 2011 | $953 | $102,100 |
| 2010 | -- | $102,100 -6.3% |
| 2007 | -- | $109,000 +17.7% |
| 2005 | -- | $92,600 |
| 2004 | -- | $92,600 +53.1% |
| 2001 | -- | $60,500 +200% |
| 1999 | -- | $20,170 |
Find assessor info on the county website
Neighborhood: Arlington Park
Nearby homes
- $267,2003 bd2 ba1.6k sqft4422 E Shenandoah Cir, Fort Wayne, IN 46835Off Market

- $273,6002 bd2 ba1.5k sqft4432 E Shenandoah Cir, Fort Wayne, IN 46835Off Market
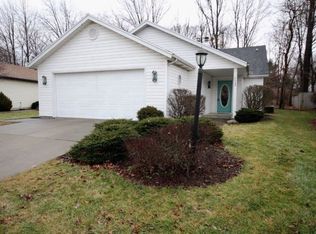
- $217,0003 bd2 ba1.1k sqft4416 E Shenandoah Cir, Fort Wayne, IN 46835Off Market
- $243,9003 bd2 ba1.3k sqft4436 E Shenandoah Cir, Fort Wayne, IN 46835Off Market
- $269,9002 bd2 ba1.7k sqft4502 E Shenandoah Cir, Fort Wayne, IN 46835Off Market
- $216,9002 bd2 ba1.3k sqft4410 E Shenandoah Cir, Fort Wayne, IN 46835Off Market
- $263,0003 bd2 ba1.8k sqft4501 E Shenandoah Cir, Fort Wayne, IN 46835Off Market
- $14,400-- bd-- ba-- sqft4500 W Shenandoah Cir, Fort Wayne, IN 46835Off Market
Nearby schools
GreatSchools rating
- 6/10Arlington Elementary SchoolGrades: PK-5Distance: 1 mi
- 4/10Jefferson Middle SchoolGrades: 6-8Distance: 0.7 mi
- 4/10Northrop High SchoolGrades: 9-12Distance: 5.8 mi
Schools provided by the listing agent
- Elementary: Arlington
- Middle: Jefferson
- High: Northrop
- District: Fort Wayne Community
Source: IRMLS. This data may not be complete. We recommend contacting the local school district to confirm school assignments for this home.
Sell for more on Zillow
Get a Zillow Showcase℠ listing at no additional cost and you could sell for .
$250,600
2% more
+$5,012
With Zillow Showcase(estimated)
$255,612
Sell for more on Zillow
Get a Zillow Showcase℠ listing at no additional cost and you could sell for .
$250,600
2% more
+$5,012
With Zillow Showcase(estimated)
$255,612
- Indiana
- Allen County
- Fort Wayne
- 46835
- Arlington Park
- 4428 E Shenandoah Cir
