Skip main navigation
For sale
  • $450,000

    4428 Fleming St, Philadelphia, PA 19128

    4beds
    1,980sqft
    : 
    $2,776/mo
    Get pre-qualified
    Townhouse
    Built in 1920
    1,275 Square Feet Lot
    $441,500 Zestimate®
    $227/sqft
    $-- HOA

    What's special

    Quartz countertopsTouches of exposed brickCompletely renovated kitchenDream kitchenWelcoming front porchOversized windowsAbundant natural light
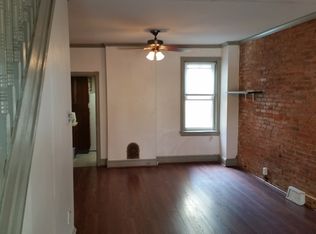
    Welcome to 4428 Fleming Street, where timeless Manayunk charm meets thoughtful modern updates. Tucked on a picturesque street, this three-story home welcomes you with a freshly landscaped front garden filled with blooming hydrangeas and a cozy front porch that's made for slow mornings, coffee in hand, or unwinding after a long day. Step inside to an open and inviting living and dining space featuring exposed brick, luxury vinyl flooring, and an easy, natural flow that's perfect for everyday living or hosting friends. The heart of the home is the completely renovated kitchen - a bright, designer-inspired space that truly steals the show. Every detail was carefully considered, from the oversized island with seating for three to the custom cabinetry with deep storage drawers, glass-front display cabinets, under-cabinet and in-cabinet lighting, quartz countertops, brass hardware, and a classic subway tile backsplash. Natural light pours through the sliding glass door, leading to a private backyard with both patio and green space - ideal for grilling, entertaining, gardening, or letting pets play. Upstairs, you'll find four generously sized bedrooms spread across the second and third floors, offering flexibility for guest rooms, creative spaces, home gyms, or dedicated work-from-home offices. Hardwood floors, oversized windows, touches of exposed brick, and abundant natural light give each room its own inviting character. The second floor full bath features a tub/shower combination, timeless wainscoting, and a stylish mid-century modern vanity. The third floor bathroom was beautifully renovated in 2026 with a sleek tiled walk-in shower, recessed niche, modern vanity, and fresh finishes. A skylight brightens the third-floor landing, creating the perfect spot for your favorite houseplants, while a convenient linen closet adds even more storage. The basement offers laundry plus plenty of room for storage. Major recent improvements provide peace of mind, including a new kitchen (2024), new HVAC system (2024), new electrical panel (2025), and a fully renovated third-floor bathroom (2026). Location is just as impressive. Enjoy being just moments from neighborhood favorites like Hilltown Tavern and Twisted Gingers, as well as Pretzel Park, Fairview Park, and all the dining, shopping, coffee shops, and vibrant energy of Main Street Manayunk. Homes with this combination of space, character, thoughtful updates, and outdoor living don't come along often. From the oversized bedrooms and incredible natural light to the dream kitchen, welcoming front porch and backyard, 4428 Fleming Street offers the perfect blend of comfort, style, and city living. Come see why you'll feel right at home the moment you walk through the door.
    18 days
    |
    1,431
    |
    106
    |

    Likely to sell faster than

    Zillow last checked:

    Listing updated:

    Listed by:

    Lisa Graziano 267-408-9337,

    Keller Williams Main Line 6105200100

    Source: Bright MLS,MLS#: PAPH2653730MLS Logo

      Facts & features

      Interior

      Bedrooms & bathrooms
      • Bedrooms: 4
      • Bathrooms: 2
      • Full bathrooms: 2
      Basement
      • Area: 0
      Heating
      • Forced Air, Baseboard, Natural Gas
      Cooling
      • Central Air, Electric
      Appliances
      • Included: Dishwasher, Microwave, Oven/Range - Gas, Range Hood, Refrigerator, Stainless Steel Appliance(s), Washer, Dryer, Gas Water Heater
      • Laundry: In Basement, Dryer In Unit, Washer In Unit
      Features
      • Bathroom - Tub Shower, Bathroom - Walk-In Shower, Ceiling Fan(s), Combination Dining/Living, Kitchen Island, Recessed Lighting
      • Flooring: Ceramic Tile, Hardwood, Luxury Vinyl
      • Windows: Skylight(s)
      • Basement: Full
      • Has fireplace: No
      Interior area
      • Total structure area: 1,980
      • Total interior livable area: 1,980 sqft
      • Finished area above ground: 1,980
      • Finished area below ground: 0

      Property

      Parking
      • Parking features: On Street
      • Has uncovered spaces: Yes
      Accessibility
      • Accessibility features: None
      Features
      • Levels: Three
      • Stories: 3
      • Patio & porch: Porch
      • Pool features: None
      Lot
      • Size: 1,275 Square Feet
      • Dimensions: 14.00 x 90.00
      Details
      • Additional structures: Above Grade, Below Grade
      • Parcel number: 211302700
      • Zoning: RSA5
      • Special conditions: Standard

      Construction

      Type & style
      • Home type: Townhouse
      • Architectural style: Traditional
      • Property subtype: Townhouse
      Materials
      • Masonry
      • Foundation: Stone
      Condition
      • Good,Very Good,Excellent
      • New construction: No
      • Year built: 1920

      Utilities & green energy

      • Sewer: Public Sewer
      • Water: Public

      Community & HOA

      Community
      • Subdivision: Manayunk
      HOA
      • Has HOA: No
      Location
      • Region: Philadelphia
      • Municipality: PHILADELPHIA

      Financial & listing details

      • Price per square foot: $227/sqft
      • Tax assessed value: $365,700
      • Annual tax amount: $5,119
      • Date on market: 7/31/2026
      • Listing agreement: Exclusive Right To Sell
      • Listing terms: Cash,Conventional
      • Inclusions: All Appliances In As Is Condition - Refrigerator, Range, Microwave, Dishwasher, Washer, Dryer. All Light Fixtures. Wall Shelving Unit In 3rd Floor Front Bedroom.
      • Ownership: Fee Simple

        Estimated market value

        $441,500

        $419,000 - $464,000

        $2,656/mo

        Price history

        DateEventPrice
        7/31/2026Listed for sale$450,000+36.4%$227/sqft
        Source: Bright MLS #PAPH2653730 Report a problem
        12/4/2023Sold$330,000+0.3%$167/sqft
        Source: Bright MLS #PAPH2289488 Report a problem
        11/14/2023Pending sale$329,000$166/sqft
        Source: Bright MLS #PAPH2289488 Report a problem
        11/3/2023Contingent$329,000$166/sqft
        Source: Bright MLS #PAPH2289488 Report a problem
        11/1/2023Listed for sale$329,000+840%$166/sqft
        Source: Bright MLS #PAPH2289488 Report a problem
        4/26/1999Sold$35,000$18/sqft
        Source: Public Record Report a problem

        Public tax history

        YearProperty taxesTax assessment
        2025$4,489 +17.5%$320,700 +17.5%
        2024$3,821 $273,000
        2023$3,821 +17.1%$273,000
        2022$3,264 --
        2021$3,264 +1.7%--
        2018$3,208 --
        2017$3,208 +12.6%--
        2016$2,849 --
        2015$2,849 --
        2014$2,849 +4.5%$203,500 +1006%
        2012$2,727 $18,400
        2011-- $18,400
        2010-- $18,400
        2009-- $18,400
        2008-- $18,400
        2007-- $18,400 +7.5%
        2006-- $17,120
        2005-- $17,120
        2004-- $17,120 +10.1%
        2003-- $15,552
        2002-- $15,552 +16.8%
        2000-- $13,312
        1999-- $13,312
        Find assessor info on the county website

        Monthly payment

        Est. payment

        Payment breakdown

        Explore the cost of this home by adjusting the details. Changes won't be saved.
        All calculations are estimates and provided by Zillow, Inc. for informational purposes only. Actual amounts may vary.
        HOA fees may include property taxes on listings classified as Co-Ops. Contact the listing agent and/or owner for fee details.
        See how much you could borrow to make a competitive offer.

        Climate risks

        Neighborhood: Roxborough

        Getting around

        92 / 100
        Walker's Paradise
        52 / 100
        Good Transit
        43 / 100
        Somewhat Bikeable

        Nearby schools

        GreatSchools rating
        Schools provided by the listing agent
        • District: The School District Of Philadelphia

        Source: Bright MLS. This data may not be complete. We recommend contacting the local school district to confirm school assignments for this home.

        A local agent can set up tours, give advice and negotiate with sellers.

        Browse local experts

        Similar homes