Stunning Home in Auburn Meadows - Perfect for Entertaining and Everyday Living! Step into this gorgeous 2-story home and fall in love with its open layout, ideal for both relaxation and entertaining. The spacious great room seamlessly flows into the dining area, creating a bright and inviting atmosphere. The chef's kitchen is a true highlight, offering a large breakfast bar, beautiful quartz countertops, stylish tile backsplash, a pantry, and high-end stainless steel appliances. With 4 bedrooms, a Loft/game room, and 3.5 bathrooms, this home has ample space for all your needs. The main-floor owner's suite is a retreat, complete with a luxurious bath featuring a large shower, a garden tub, and an expansive walk-in closet. Upstairs, two bedrooms share a convenient Jack and Jill bath, while the 4th bedroom enjoys its own private full bath-perfect for guests or family. The home also boasts a 3-car garage and an oversized backyard where you can unwind or host a cook out. Step outside and enjoy your morning coffee or a glass of wine on the covered screened patio-an ideal spot for both quiet moments and lively gatherings. This home has everything on your wish list, combining style, comfort, and functionality in a highly desirable location!
Sold
Tax assessed value
$418,000
4428 Foal Dr, West Lafayette, IN 47906
4beds
2,774sqft
Residential, Single Family Residence
Built in 2022
0.27 Acres Lot
$448,100 Zestimate®
$151/sqft
$3,056 Estimated rent
Home value
$448,100
$426,000 - $471,000
$3,056/mo
Zestimate® history
Owner options
List your home for rent
$3,056/mo
Rent Zestimate®
Find your next renter with Zillow Rental Manager. Plus, with online applications, you can quickly screen prospective tenants – for free.
$3,056/mo
Rent Zestimate®
Refinance and save
$2,520/mo
Est. payment
Refinancing to a lower rate could help reduce your monthly payments and save thousands over the life of the loan.
$2,520/mo
Est. payment
Explore your selling options
Work with a Zillow partner agent
Leverage their expertise and Zillow's premium Showcase listings to get your home seen by more buyers.
Get startedList with your own agent
Get your home in front of millions of buyers by listing it on Zillow.
Learn how to do itSell it yourself
Take full control of how buyers see your home on Zillow by listing For Sale by Owner (FSBO).
List your homeWhat's special
Zillow last checked:
Listing updated:
Listed by:
Michael Botkin 317-345-9806,
CENTURY 21 Scheetz
Bought with:
Non-BLC Member
MIBOR REALTOR® Association
Source: MIBOR as distributed by MLS GRID,MLS#: 22001597
Facts & features
Interior
Bedrooms & bathrooms
- Bedrooms: 4
- Bathrooms: 4
- Full bathrooms: 3
- 1/2 bathrooms: 1
- Main level bathrooms: 2
- Main level bedrooms: 1
Primary bedroom
- Features: Carpet
- Level: Main
- Area: 225 Square Feet
- Dimensions: 15x15
Bedroom 2
- Features: Carpet
- Level: Upper
- Area: 154 Square Feet
- Dimensions: 11x14
Bedroom 3
- Features: Carpet
- Level: Upper
- Area: 144 Square Feet
- Dimensions: 12x12
Bedroom 4
- Features: Carpet
- Level: Upper
- Area: 156 Square Feet
- Dimensions: 12x13
Dining room
- Features: Vinyl Plank
- Level: Main
- Area: 144 Square Feet
- Dimensions: 12x12
Kitchen
- Features: Vinyl Plank
- Level: Main
- Area: 182 Square Feet
- Dimensions: 14x13
Laundry
- Features: Vinyl Plank
- Level: Main
- Area: 60 Square Feet
- Dimensions: 6x10
Living room
- Features: Vinyl Plank
- Level: Main
- Area: 368 Square Feet
- Dimensions: 16x23
Office
- Features: Vinyl Plank
- Level: Main
- Area: 144 Square Feet
- Dimensions: 12x12
Heating
- Forced Air
Cooling
- Has cooling: Yes
Appliances
- Included: Dishwasher, Disposal, Microwave, Electric Oven, Refrigerator, Water Heater, Water Softener Owned
- Laundry: Main Level
Features
- Attic Access, Attic Pull Down Stairs, Walk-In Closet(s)
- Has basement: No
- Attic: Access Only,Pull Down Stairs
- Number of fireplaces: 1
- Fireplace features: Family Room, Gas Log
Interior area
- Total structure area: 2,774
- Total interior livable area: 2,774 sqft
Property
Parking
- Total spaces: 3
- Parking features: Attached
- Attached garage spaces: 3
Features
- Levels: Two
- Stories: 2
- Patio & porch: Covered
Lot
- Size: 0.27 Acres
Details
- Parcel number: 790331252035000023
- Horse amenities: None
Construction
Type & style
- Home type: SingleFamily
- Architectural style: Traditional
- Property subtype: Residential, Single Family Residence
Materials
- Vinyl Siding
- Foundation: Slab
Condition
- New construction: No
- Year built: 2022
Utilities & green energy
- Water: Municipal/City
Community & HOA
Community
- Subdivision: Auburn Meadows
HOA
- Has HOA: No
Location
- Region: West Lafayette
Financial & listing details
- Price per square foot: $151/sqft
- Tax assessed value: $418,000
- Annual tax amount: $2,904
- Date on market: 10/3/2024
- Cumulative days on market: 54 days
Price history
| Date | Event | Price |
|---|---|---|
| 12/11/2024 | Sold | $418,000-7.7%$151/sqft |
Source:  MIBOR as distributed by MLS GRID #22001597 Report a problem MIBOR as distributed by MLS GRID #22001597 Report a problem | ||
| 11/26/2024 | Pending sale | $453,000$163/sqft |
Source: MIBOR as distributed by MLS GRID #22001597 Report a problem | ||
| 11/18/2024 | Price change | $453,000-1.5%$163/sqft |
Source: MIBOR as distributed by MLS GRID #22001597 Report a problem | ||
| 11/1/2024 | Price change | $460,000-1.1%$166/sqft |
Source: MIBOR as distributed by MLS GRID #22001597 Report a problem | ||
| 10/16/2024 | Price change | $465,000-2.1%$168/sqft |
Source: MIBOR as distributed by MLS GRID #22001597 Report a problem | ||
| 10/3/2024 | Price change | $475,000+23.7%$171/sqft |
Source: MIBOR as distributed by MLS GRID #22001597 Report a problem | ||
| 5/31/2022 | Pending sale | $383,900 |
Source:  IRMLS #202221024 Report a problem IRMLS #202221024 Report a problem | ||
| 5/31/2022 | Listed for sale | $383,900 |
Source: IRMLS #202221024 Report a problem | ||
Public tax history
| Year | Property taxes | Tax assessment |
|---|---|---|
| 2025 | $3,337 +14.9% | $418,000 -4% |
| 2024 | $2,904 +159470.3% | $435,300 +10.5% |
| 2023 | $2 -75.8% | $394,100 +78720% |
| 2022 | $8 | $500 |
| 2021 | -- | $500 |
Find assessor info on the county website
Neighborhood: 47906
Nearby homes
- $405,0003 bd2 ba1.8k sqft4440 Foal Dr, West Lafayette, IN 47906Sold

- $395,3003 bd2 ba1.9k sqft4421 Hayloft Dr, West Lafayette, IN 47906Off Market
- $388,3003 bd2 ba1.9k sqft4421 Hayloft Dr LOT 184, West Lafayette, IN 47906Off Market
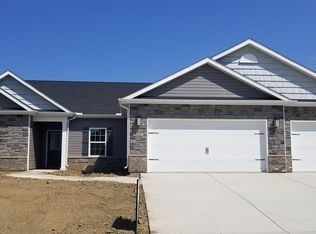
- $470,1004 bd2 ba2.8k sqft4452 Foal Dr, West Lafayette, IN 47906Off Market
- $389,0003 bd2 ba1.9k sqft4404 Foal Dr, West Lafayette, IN 47906Sold
- $428,6004 bd3 ba2.1k sqft259 Fossey St, West Lafayette, IN 47906Off Market
- $408,8004 bd2 ba1.9k sqft4433 Hayloft Dr, West Lafayette, IN 47906Off Market
- $386,4003 bd2 ba1.9k sqft4433 Hayloft Dr LOT 185, West Lafayette, IN 47906Off Market
Nearby schools
GreatSchools rating
- 7/10Burnett Creek Elementary SchoolGrades: K-5Distance: 1.2 mi
- 9/10Battle Ground Middle SchoolGrades: 6-8Distance: 1.7 mi
- 9/10William Henry Harrison High SchoolGrades: 9-12Distance: 1.3 mi
Schools provided by the listing agent
- Elementary: Burnett Creek Elementary School
- Middle: Battle Ground Middle School
- High: William Henry Harrison High School
Source: MIBOR as distributed by MLS GRID. This data may not be complete. We recommend contacting the local school district to confirm school assignments for this home.


Get pre-qualified for a loan
At Zillow Home Loans, we can pre-qualify you in as little as 5 minutes with no impact to your credit score.An equal housing lender. NMLS #10287.
- Indiana
- Tippecanoe County
- West Lafayette
- 47906
- 4428 Foal Dr
Nearby cities
Nearby neighborhoods
Nearby zip codes
Other West Lafayette Topics
