Brand-new construction by Craft Homes—one of Edina’s premier builders known for exceptional quality and value. Located on a flat lot in the sought-after Cornelia neighborhood, this home offers easy access to Southdale, Galleria, and just 15 minutes to MSP Airport.
The main level features an open-concept kitchen and great room, formal dining with butler’s pantry, private office with custom built-ins, and a stunning 3-season porch with fireplace overlooking the backyard. Upstairs, find four spacious bedrooms including a vaulted primary suite with spa-like bath and walk-in closet. Two bedrooms share a Jack & Jill bath, while the fourth has its own bath. Convenient upper-level laundry.
A signature Craft Homes loft creates the perfect family room or second office. The lower level impresses with a sport court, workout space, wet bar, family room, and a fifth bedroom with ¾ bath. This home truly has it all—style, space, and unbeatable location!
Closed
$2,100,000
4428 Fondell Dr, Edina, MN 55435
5beds
5,818sqft
Single Family Residence
Built in 2025
0.3 Acres Lot
$2,145,100 Zestimate®
$361/sqft
$6,779 Estimated rent
Home value
$2,145,100
$1.97M - $2.32M
$6,779/mo
Zestimate® history
Owner options
List your home for rent
$6,779/mo
Rent Zestimate®
Find your next renter with Zillow Rental Manager. Plus, with online applications, you can quickly screen prospective tenants – for free.
$6,779/mo
Rent Zestimate®
Refinance and save
$10,926/mo
Est. payment
Refinancing to a lower rate could help reduce your monthly payments and save thousands over the life of the loan.
$10,926/mo
Est. payment
Explore your selling options
Work with a Zillow partner agent
Leverage their expertise and Zillow's premium Showcase listings to get your home seen by more buyers.
Get startedList with your own agent
Get your home in front of millions of buyers by listing it on Zillow.
Learn how to do itSell it yourself
Take full control of how buyers see your home on Zillow by listing For Sale by Owner (FSBO).
List your homeWhat's special
Sport courtJack and jill bathWorkout spaceFamily roomUpper-level laundryFlat lotWet bar
Zillow last checked:
Listing updated:
Listed by:
Steve Schmitz 952-484-6045,
Coldwell Banker Realty - Southwest Regional
Bought with:
Cole DeVries
Edina Realty, Inc.
John C Everett
Source: NorthstarMLS as distributed by MLS GRID,MLS#: 7003466
Facts & features
Interior
Bedrooms & bathrooms
- Bedrooms: 5
- Bathrooms: 5
- Full bathrooms: 2
- 3/4 bathrooms: 2
- 1/2 bathrooms: 1
Bedroom
- Level: Upper
- Area: 306 Square Feet
- Dimensions: 18x17
Bedroom 2
- Level: Upper
- Area: 168 Square Feet
- Dimensions: 14x12
Bedroom 3
- Level: Upper
- Area: 144 Square Feet
- Dimensions: 12x12
Bedroom 4
- Level: Upper
- Area: 144 Square Feet
- Dimensions: 12x12
Bedroom 5
- Level: Lower
- Area: 156 Square Feet
- Dimensions: 13x12
Other
- Level: Lower
- Area: 432 Square Feet
- Dimensions: 24x18
Other
- Level: Lower
- Area: 98 Square Feet
- Dimensions: 14x7
Deck
- Level: Main
- Area: 224 Square Feet
- Dimensions: 16x14
Dining room
- Level: Main
- Area: 168 Square Feet
- Dimensions: 14x12
Exercise room
- Level: Lower
- Area: 150 Square Feet
- Dimensions: 15x10
Family room
- Level: Lower
- Area: 323 Square Feet
- Dimensions: 19x17
Game room
- Level: Lower
- Area: 252 Square Feet
- Dimensions: 18x14
Informal dining room
- Level: Main
- Area: 128 Square Feet
- Dimensions: 16x8
Kitchen
- Level: Main
- Area: 288 Square Feet
- Dimensions: 18x16
Living room
- Level: Main
- Area: 324 Square Feet
- Dimensions: 18x18
Loft
- Level: Upper
- Area: 400 Square Feet
- Dimensions: 20x20
Office
- Level: Main
- Area: 168 Square Feet
- Dimensions: 14x12
Heating
- Forced Air
Cooling
- Central Air
Appliances
- Included: Dishwasher, Disposal, Double Oven, Dryer, Exhaust Fan, Gas Water Heater, Microwave, Range, Refrigerator, Washer
- Laundry: Laundry Room, Upper Level
Features
- Basement: Daylight,Drain Tiled,Egress Window(s),Finished,Full,Sump Pump
- Number of fireplaces: 2
- Fireplace features: Gas
Interior area
- Total structure area: 5,818
- Total interior livable area: 5,818 sqft
- Finished area above ground: 3,986
- Finished area below ground: 1,625
Property
Parking
- Total spaces: 3
- Parking features: Attached
- Attached garage spaces: 3
Accessibility
- Accessibility features: None
Features
- Levels: Two
- Stories: 2
- Patio & porch: Deck
Lot
- Size: 0.3 Acres
- Dimensions: 98 x 144 x 86 x 142
Details
- Foundation area: 2106
- Parcel number: 3102824240034
- Zoning description: Residential-Single Family
Construction
Type & style
- Home type: SingleFamily
- Property subtype: Single Family Residence
Materials
- Roof: Age 8 Years or Less,Asphalt
Condition
- New construction: Yes
- Year built: 2025
Utilities & green energy
- Gas: Natural Gas
- Sewer: City Sewer/Connected
- Water: City Water/Connected
Community & HOA
Community
- Subdivision: South Garden Estates 4th Add
HOA
- Has HOA: No
Location
- Region: Edina
Financial & listing details
- Price per square foot: $361/sqft
- Tax assessed value: $573,000
- Annual tax amount: $7,208
- Date on market: 1/6/2026
- Cumulative days on market: 5 days
Price history
| Date | Event | Price |
|---|---|---|
| 2/27/2026 | Sold | $2,100,000$361/sqft |
Source:  NorthstarMLS as distributed by MLS GRID #7003466 Report a problem NorthstarMLS as distributed by MLS GRID #7003466 Report a problem | ||
| 1/11/2026 | Pending sale | $2,100,000$361/sqft |
Source: NorthstarMLS as distributed by MLS GRID #7003466 Report a problem | ||
| 1/6/2026 | Listed for sale | $2,100,000+311.8%$361/sqft |
Source: NorthstarMLS as distributed by MLS GRID #7003466 Report a problem | ||
| 12/23/2024 | Sold | $510,000-7.3%$88/sqft |
Source: NorthstarMLS as distributed by MLS GRID #6634834 Report a problem | ||
| 12/2/2024 | Pending sale | $550,000$95/sqft |
Source: NorthstarMLS as distributed by MLS GRID #6634834 Report a problem | ||
| 11/25/2024 | Listed for sale | $550,000$95/sqft |
Source: NorthstarMLS as distributed by MLS GRID #6634834 Report a problem | ||
Public tax history
| Year | Property taxes | Tax assessment |
|---|---|---|
| 2025 | $7,208 +9.2% | $573,000 +2% |
| 2024 | $6,603 +6.9% | $561,900 +3.6% |
| 2023 | $6,176 +3.8% | $542,600 +6.6% |
| 2022 | $5,949 +2.5% | $509,100 +9.8% |
| 2021 | $5,803 -4.9% | $463,600 +2.7% |
| 2020 | $6,101 +5.1% | $451,400 -3.1% |
| 2019 | $5,803 -4.9% | $465,800 +2.2% |
| 2018 | $6,101 +9.3% | $455,900 +18.5% |
| 2017 | $5,583 +7% | $384,700 +0.2% |
| 2016 | $5,220 -1.4% | $383,900 +4.6% |
| 2015 | $5,296 +9% | $367,100 +0.6% |
| 2014 | $4,856 -3.4% | $365,000 -0.6% |
| 2013 | $5,027 +5.4% | $367,100 +2.8% |
| 2012 | $4,769 +1.9% | $357,100 -6.6% |
| 2011 | $4,678 +2.4% | $382,400 -5% |
| 2010 | $4,570 +4.3% | $402,500 |
| 2009 | $4,380 +14.3% | $402,500 +12.7% |
| 2006 | $3,832 +0.2% | $357,300 +6% |
| 2005 | $3,825 +7.6% | $337,100 +15% |
| 2004 | $3,554 +6.3% | $293,200 +11.7% |
| 2002 | $3,342 -32.2% | $262,400 |
| 2001 | $4,928 | -- |
Find assessor info on the county website
Neighborhood: South Cornelia
Nearby homes
- $672,1004 bd3 ba1.6k sqft4424 Fondell Dr, Edina, MN 55435Off Market
- $865,9004 bd3 ba2.4k sqft4432 Fondell Dr, Edina, MN 55435Off Market
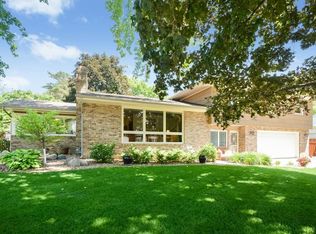
- $920,0004 bd3 ba2.6k sqft4429 Ellsworth Dr, Edina, MN 55435Off Market
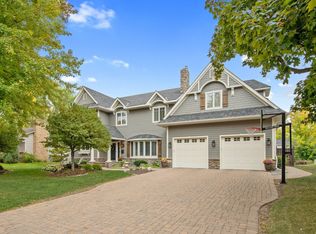
- $1,455,0005 bd4 ba4.3k sqft4425 Ellsworth Dr, Edina, MN 55435Sold
- $752,6004 bd3 ba2.1k sqft4420 Fondell Dr, Edina, MN 55435Off Market
- $912,5004 bd3 ba2.2k sqft4436 Fondell Dr, Edina, MN 55435Off Market
- $746,8004 bd3 ba2.2k sqft4433 Ellsworth Dr, Edina, MN 55435Off Market
- $599,5003 bd3 ba1.4k sqft4421 Ellsworth Dr, Edina, MN 55435Off Market
Nearby schools
GreatSchools rating
- 9/10Cornelia Elementary SchoolGrades: PK-5Distance: 0.3 mi
- 9/10South View Middle SchoolGrades: 6-8Distance: 2 mi
- 10/10Edina Senior High SchoolGrades: 9-12Distance: 2 mi
Get a cash offer in 3 minutes
Find out how much your home could sell for in as little as 3 minutes with a no-obligation cash offer.
Estimated market value
$2,145,100
Get a cash offer in 3 minutes
Find out how much your home could sell for in as little as 3 minutes with a no-obligation cash offer.
Estimated market value
$2,145,100
- Minnesota
- Hennepin County
- Edina
- 55435
- South Cornelia
- 4428 Fondell Dr
Nearby cities
Nearby neighborhoods
Nearby zip codes
Other Edina Topics
