Skip main navigation
ContingentErrorPrice cut: $5K (6/10)
$314,900
3beds
1,695sqft

4428 Lisa Ln, Oak Forest, IL 60452

3beds
1,695sqft
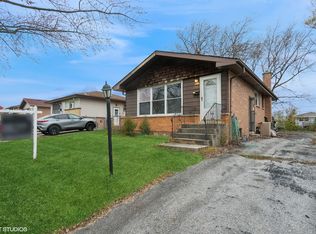
Single family residence
Built in 1964
5,662 sqft
2 Garage spaces
$186 price/sqft

What's special

Decorative faux fireplaceFull finished basementSpacious utility roomNew fridge and stoveBright and light homeProfessionally painted interiorReplacement vinyl windows

Awesome house in a great convenient location! Well maintained and updated brick & sided ranch with a full finished basement. Move in ready! Bright & light home. Beautiful luxury vinyl flooring & professionally painted interior. Interior Has 2 gorgeous baths. Main level bath is hip styling with a whirlpool tub, canned ...

52 days
|
1,452
|
101
|
Source: MRED as distributed by MLS GRID,MLS#: 12642357MLS Logo

Travel times

Living Room

Kitchen

Bedroom

Zillow last checked:

Listing updated:

Listed by:

John Nugent 312-315-6484,

Coldwell Banker Realty

Source: MRED as distributed by MLS GRID,MLS#: 12642357MLS Logo

Facts & features

Interior

Bedrooms & bathrooms
  • Bedrooms: 3
  • Bathrooms: 2
  • Full bathrooms: 2
Rooms
  • Room types: No additional rooms
Primary bedroom
  • Features: Flooring (Luxury Vinyl), Window Treatments (Curtains/Drapes)
  • Level: Main
  • Area: 99 Square Feet
  • Dimensions: 11X9
Bedroom 2
  • Features: Flooring (Luxury Vinyl), Window Treatments (Curtains/Drapes)
  • Level: Main
  • Area: 108 Square Feet
  • Dimensions: 12X9
Bedroom 3
  • Features: Flooring (Luxury Vinyl), Window Treatments (Curtains/Drapes)
  • Level: Main
  • Area: 90 Square Feet
  • Dimensions: 10X9
Family room
  • Features: Flooring (Luxury Vinyl)
  • Level: Basement
  • Area: 450 Square Feet
  • Dimensions: 15X30
Kitchen
  • Features: Kitchen (Eating Area-Table Space, Updated Kitchen), Flooring (Luxury Vinyl), Window Treatments (Screens, Window Treatments)
  • Level: Main
  • Area: 120 Square Feet
  • Dimensions: 12X10
Laundry
  • Features: Flooring (Other)
  • Level: Basement
  • Area: 162 Square Feet
  • Dimensions: 18X9
Living room
  • Features: Flooring (Luxury Vinyl), Window Treatments (Curtains/Drapes, Screens)
  • Level: Main
  • Area: 165 Square Feet
  • Dimensions: 15X11
Heating
  • Natural Gas, Forced Air
Cooling
  • Central Air
Appliances
  • Included: Range, Microwave, Refrigerator, Stainless Steel Appliance(s), Gas Oven, Gas Water Heater
  • Laundry: Gas Dryer Hookup, In Unit, Sink
Features
  • 1st Floor Bedroom, 1st Floor Full Bath, Replacement Windows
  • Flooring: Laminate
  • Doors: Mirrored Closet Door(s), Storm Door(s), 6 Panel Door(s)
  • Windows: Replacement Windows, Screens, Window Treatments, Drapes, Vinyl Frames
  • Basement: Finished,Full
  • Number of fireplaces: 1
  • Fireplace features: Electric, Basement
Interior area
  • Total structure area: 1,707
  • Total interior livable area: 1,695 sqft
  • Finished area below ground: 745

Property

Parking
  • Total spaces: 4.5
  • Parking features: Concrete, Side Driveway, Garage Door Opener, Yes, Garage Owned, Detached, Off Street, Driveway, Owned, Garage
  • Garage spaces: 2.5
  • Has uncovered spaces: Yes
Accessibility
  • Accessibility features: No Disability Access
Features
  • Stories: 1
  • Patio & porch: Patio
  • Exterior features: Fire Pit
  • Fencing: Fenced,Chain Link
Lot
  • Size: 5,662.8 Square Feet
  • Dimensions: 50x115.29
Details
  • Parcel number: 28223140230000
  • Special conditions: None
  • Other equipment: TV-Cable, TV-Dish, Ceiling Fan(s)

Construction

Type & style
  • Home type: SingleFamily
  • Architectural style: Ranch
  • Property subtype: Single Family Residence
Materials
  • Brick, Clad Trim
  • Foundation: Concrete Perimeter
  • Roof: Asphalt
Condition
  • New construction: No
  • Year built: 1964
Details
  • Builder model: Ranch w/ basement

Utilities & green energy

  • Electric: Circuit Breakers, 100 Amp Service
  • Sewer: Public Sewer
  • Water: Lake Michigan, Public
  • Utilities for property: Cable Available

Community & HOA

Community
  • Features: Park, Curbs, Sidewalks, Street Lights, Street Paved
  • Security: Carbon Monoxide Detector(s)
  • Subdivision: Fieldcrest
HOA
  • Services included: None
Location
  • Region: Oak Forest

Financial & listing details

  • Price per square foot: $186/sqft
  • Tax assessed value: $200,010
  • Annual tax amount: $6,922
  • Date on market: 5/15/2026
  • Ownership: Fee Simple

Price history

DateEventPrice
6/29/2026Contingent$314,900$186/sqft
Source: MRED as distributed by MLS GRID #12642357 Report a problem
6/10/2026Price change$314,900-1.6%$186/sqft
Source: MRED as distributed by MLS GRID #12642357 Report a problem
5/26/2026Price change$319,900-1.6%$189/sqft
Source: MRED as distributed by MLS GRID #12642357 Report a problem
5/15/2026Listed for sale$325,000+71%$192/sqft
Source: MRED as distributed by MLS GRID #12642357 Report a problem
3/25/2026Sold$190,050-4.9%$112/sqft
Source: MRED as distributed by MLS GRID #12561079 Report a problem
3/6/2026Pending sale$199,900+70%$118/sqft
Source: MRED as distributed by MLS GRID #12561079 Report a problem
2/4/2026Listed for sale--
Source: MRED as distributed by MLS GRID #12561079 Report a problem
12/17/2019Listing removed$117,594$69/sqft
Source: Auction.com Report a problem
12/14/2019Listed for sale$117,5940%$69/sqft
Source: Auction.com Report a problem
11/1/2019Listing removed$117,649$69/sqft
Source: Auction.com Report a problem
10/31/2019Price change$117,649+1.2%$69/sqft
Source: Auction.com Report a problem
10/30/2019Price change$116,212-0.2%$69/sqft
Source: Auction.com Report a problem
10/29/2019Price change$116,468-0.6%$69/sqft
Source: Auction.com Report a problem
10/23/2019Price change$117,141-0.2%$69/sqft
Source: Auction.com Report a problem
10/22/2019Price change$117,390-23.3%$69/sqft
Source: Auction.com Report a problem
10/17/2019Listed for sale--
Source: Auction.com Report a problem
5/9/2005Sold$153,000$90/sqft
Source: Public Record Report a problem

Public tax history

YearProperty taxesTax assessment
2024-- $20,001 +0%
2023$6,284 +54.5%$19,999 +75.3%
2022$4,067 +2.1%$11,406
2021$3,985 -0.8%$11,406
2020$4,017 -14.3%$11,406 -13.1%
2019$4,686 +1.9%$13,126
2018$4,599 +4%$13,126
2017$4,422 +3.9%$13,126 +13.3%
2016$4,256 +6%$11,587
2015$4,015 +1.7%$11,587
2014$3,947 +1.8%$11,587 -8.5%
2013$3,876 +3.6%$12,663
2012$3,741 +2%$12,663
2011$3,667 +4.2%$12,663 -23.1%
2010$3,518 +10.5%$16,473
2009$3,184 +7%$16,473 -5%
2008$2,974 +1%$17,341 +15.2%
2007$2,944 +2.9%$15,053
2006$2,861 -29.1%$15,053
2005$4,036 +50.4%$15,053 +31.3%
2004$2,683 +1.2%$11,463
2003$2,651 +3.9%$11,463
2002$2,553 +1.8%$11,463 +7.5%
2001$2,508 +5.8%$10,661
2000$2,372 $10,661
1999$2,372 $10,661

Find assessor info on the county website

Monthly payment

Est. payment
$2,105/mo
Principal & interest
$1583
Property taxes
$522
More affordability toolsChevron Right

Estimated market value

Not available

Estimated sales range

Not available

$2,897/mo

Climate risks

Explore flood, wildfire, and other predictive climate risk information for this property on First Street®️.

Neighborhood: 60452

Nearby schools

Fieldcrest Elementary School
Grades PK-50.5 miles
3/10
GreatSchools® Rating
Test Score Rating
3/10
Student Progress Rating
3/10
Prairie-Hills Junior High School
Grades 6-82.1 miles
3/10
GreatSchools® Rating
Test Score Rating
3/10
Student Progress Rating
3/10
Tinley Park High School
Grades 9-122.3 miles
8/10
GreatSchools® Rating
College Readiness Rating
8/10