Welcome to 4428 Morning Dove Ct! Located in the bustling Lilac Ridge Subdivision, this move-in ready home offers modern updates, functional space, and peace-of-mind for years to come. Step inside to discover a spacious 3-bedroom, 2-bath main level featuring soaring vaulted ceilings, brand-new flooring, stylish new light fixtures, and fresh paint throughout. The open-concept design flows effortlessly into the kitchen, updated with brand-new countertops and appliances — perfect for both everyday living and entertaining. Enjoy practical designed spaces, with each bedroom hosting a walk-in closet and the convenience of main-floor laundry. The walkout lower level is ready for your finishing touches. With a third bathroom already roughed-in and four dedicated electrical circuits in place, this space offers endless potential for additional living, recreation, or guest quarters. The oversized two-car garage features 18-foot ceilings creating ample room for organization, storage and work-space. Major exterior updates provide true peace of mind, including a brand-new roof, oversized 6-inch gutters, and luxury soundproof windows. The HVAC systems are just 7 years old and in excellent working condition.
Closed
Listed by: Chosen Realty, LLC • Nicholas J Huscroft • Contact: 330-249-3499
Bought with: RedKey Realty Leaders
Price Unknown
4428 Morning Dove Ct, Saint Louis, MO 63128
3beds
1,560sqft
Single Family Residence
Built in 1994
10,454 Square Feet Lot
$362,500 Zestimate®
$--/sqft
$2,646 Estimated rent
Home value
$362,500
$337,000 - $388,000
$2,646/mo
Zestimate® history
Owner options
List your home for rent
$2,646/mo
Rent Zestimate®
Find your next renter with Zillow Rental Manager. Plus, with online applications, you can quickly screen prospective tenants – for free.
$2,646/mo
Rent Zestimate®
Refinance and save
$200/mo
Est. payment
Refinancing to a lower rate could help reduce your monthly payments and save thousands over the life of the loan.
$200/mo
Est. payment
Explore your selling options
Work with a Zillow partner agent
Leverage their expertise and Zillow's premium Showcase listings to get your home seen by more buyers.
Get startedList with your own agent
Get your home in front of millions of buyers by listing it on Zillow.
Learn how to do itSell it yourself
Take full control of how buyers see your home on Zillow by listing For Sale by Owner (FSBO).
List your homeWhat's special
Oversized two-car garageBrand-new countertopsFresh paint throughoutOpen-concept designStylish new light fixturesBrand-new flooringLuxury soundproof windows
Zillow last checked:
Listing updated:
Listed by:
Nicholas J Huscroft 330-249-3499,
Chosen Realty, LLC
Bought with:
Katie T Berry, 2011041742
RedKey Realty Leaders
Source: MARIS,MLS#: 26014800 Originating MLS: St. Louis Association of REALTORS
Originating MLS: St. Louis Association of REALTORSFacts & features
Interior
Bedrooms & bathrooms
- Bedrooms: 3
- Bathrooms: 2
- Full bathrooms: 2
- Main level bathrooms: 2
- Main level bedrooms: 3
Heating
- Electric, Natural Gas
Cooling
- Ceiling Fan(s), Central Air, Electric
Features
- Number of fireplaces: 1
- Fireplace features: Living Room
Interior area
- Total structure area: 1,560
- Total interior livable area: 1,560 sqft
- Finished area above ground: 1,560
Property
Parking
- Total spaces: 2
- Parking features: Garage
- Garage spaces: 2
Features
- Levels: One
Lot
- Size: 10,454 Square Feet
- Features: Cul-De-Sac
Details
- Parcel number: 31L310283
- Special conditions: Standard
Construction
Type & style
- Home type: SingleFamily
- Architectural style: Ranch
- Property subtype: Single Family Residence
Materials
- Vinyl Siding
Condition
- Year built: 1994
Utilities & green energy
- Electric: Ameren
- Sewer: Public Sewer
- Water: Public
- Utilities for property: Cable Available, Electricity Connected, Natural Gas Connected, Phone Available, Sewer Connected, Water Connected
Community & HOA
Community
- Subdivision: Lilac Ridge
HOA
- Has HOA: Yes
- Amenities included: Other
- Services included: Common Area Maintenance, Other
- HOA fee: $200 annually
- HOA name: Lilac Ridge
Location
- Region: Saint Louis
Financial & listing details
- Tax assessed value: $295,600
- Annual tax amount: $3,509
- Date on market: 3/18/2026
- Cumulative days on market: 6 days
- Listing terms: Cash,Contract,FHA,Other,VA Loan
- Ownership: Private
- Electric utility on property: Yes
Price history
| Date | Event | Price |
|---|---|---|
| 4/15/2026 | Sold | -- |
Source:  MARIS #26014800 Report a problem MARIS #26014800 Report a problem | ||
| 3/24/2026 | Pending sale | $329,000$211/sqft |
Source: MARIS #26014800 Report a problem | ||
| 3/18/2026 | Listed for sale | $329,000$211/sqft |
Source: MARIS #26014800 Report a problem | ||
| 12/8/2025 | Sold | -- |
Source: Public Record Report a problem | ||
Public tax history
| Year | Property taxes | Tax assessment |
|---|---|---|
| 2025 | $3,509 +14.7% | $56,160 +23.5% |
| 2024 | $3,060 +1.3% | $45,470 |
| 2023 | $3,021 +16.3% | $45,470 +15.8% |
| 2022 | $2,597 +3.3% | $39,250 |
| 2021 | $2,514 +0.1% | $39,250 +5.3% |
| 2020 | $2,510 -5.8% | $37,280 -7.5% |
| 2019 | $2,664 | $40,300 +12.4% |
| 2018 | $2,664 | $35,860 |
| 2017 | $2,664 +0.1% | $35,860 +4.3% |
| 2016 | $2,661 +0.1% | $34,390 |
| 2015 | $2,659 | $34,390 +13% |
| 2014 | $2,659 +21.6% | $30,440 |
| 2013 | $2,186 | $30,440 -18.5% |
| 2012 | -- | $37,340 |
| 2011 | -- | $37,340 +1.7% |
| 2010 | $2,368 +4.2% | $36,730 |
| 2009 | $2,272 -7.1% | $36,730 -12% |
| 2008 | $2,445 +4.4% | $41,750 |
| 2007 | $2,342 | $41,750 +14.4% |
| 2006 | $2,342 -3% | $36,500 |
| 2005 | $2,413 | $36,500 +26.5% |
| 2003 | -- | $28,850 +7.2% |
| 2002 | $1,913 +9.2% | $26,920 |
| 2001 | $1,752 | $26,920 |
Find assessor info on the county website
Neighborhood: 63128
Nearby homes
- $401,8004 bd4 ba1.7k sqft4424 Morning Dove Ct, Saint Louis, MO 63128Off Market
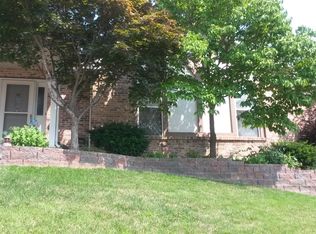
- $401,2003 bd3 ba1.8k sqft4432 Morning Dove Ct, Saint Louis, MO 63128Off Market
- $365,6003 bd2 ba1.5k sqft4436 Morning Dove Ct, Saint Louis, MO 63128Off Market
- $354,2003 bd3 ba1.4k sqft4420 Morning Dove Ct, Saint Louis, MO 63128Off Market
- $408,5004 bd2 ba3k sqft4425 Morning Dove Ct, Saint Louis, MO 63128Off Market
- $390,2003 bd2 ba1.5k sqft4407 Dove Haven Pl, Saint Louis, MO 63128Off Market
- $398,6004 bd2 ba2.4k sqft4440 Morning Dove Ct, Saint Louis, MO 63128Off Market
- $387,7003 bd2 ba2.1k sqft4416 Morning Dove Ct, Saint Louis, MO 63128Off Market
Nearby schools
GreatSchools rating
- 10/10Hagemann Elementary SchoolGrades: K-5Distance: 1.7 mi
- 9/10Washington Middle SchoolGrades: 6-8Distance: 1.4 mi
- 5/10Mehlville High SchoolGrades: 9-12Distance: 4.1 mi
Schools provided by the listing agent
- Elementary: Hagemann Elem.
- Middle: Washington Middle
- High: Mehlville High School
Source: MARIS. This data may not be complete. We recommend contacting the local school district to confirm school assignments for this home.
Get a cash offer in 3 minutes
Find out how much your home could sell for in as little as 3 minutes with a no-obligation cash offer.
Estimated market value
$362,500
Get a cash offer in 3 minutes
Find out how much your home could sell for in as little as 3 minutes with a no-obligation cash offer.
Estimated market value
$362,500
- Missouri
- Saint Louis County
- Sappington
- 63128
- 4428 Morning Dove Ct
Nearby cities
Nearby zip codes
Other Sappington Topics
