Skip main navigation
Off market
  • $529,500

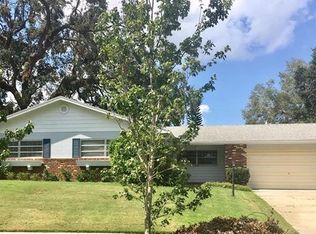
    4428 Raymar Dr, Orlando, FL 32839

    3beds
    2,564sqft
    Single Family Residence
    Built in 1980
    10,110 Square Feet Lot
    $529,500 Zestimate®
    $207/sqft
    $4,110 Estimated rent

    Home value

    $529,500

    $492,000 - $572,000

    $4,110/mo

    Zestimate® history
    Loading
    Loading...

    Owner options

    List your home for rent

    $4,110/mo

    Rent Zestimate®

    Find your next renter with Zillow Rental Manager. Plus, with online applications, you can quickly screen prospective tenants – for free.

    Learn more

    $4,110/mo

    Rent Zestimate®

    Refinance and save

    $3,795/mo

    Est. payment

    Refinancing to a lower rate could help reduce your monthly payments and save thousands over the life of the loan.

    See today's rates

    $3,795/mo

    Est. payment

    Explore your selling options

    Work with a Zillow partner agent

    Leverage their expertise and Zillow's premium Showcase listings to get your home seen by more buyers.

    Get started

    List with your own agent

    Get your home in front of millions of buyers by listing it on Zillow.

    Learn how to do it

    Sell it yourself

    Take full control of how buyers see your home on Zillow by listing For Sale by Owner (FSBO).

    List your home

    What's special

    ***SELLER MOTIVATED, BRING ALL OFFERS***Welcome to meticulously maintained, one-of-a-kind 4428 Raymar Drive. With NO HOA this grand home sits on quiet cul-de-sac street that backs into a lake. Once you enter through sensational double doors you are welcomed by a grand entertaining level over 30 FEET WIDE! The room is flooded with natural light, a WET BAR equipped with wine fridge and a small operational sink. Home has a layout that flows effortlessly with ravishing STONE ACCENT WALLS! Features of this home are: incredible HARDWOOD FLOORING, grand scale proportion WOOD-BURNING FIREPLACE, NEW PLUMBING, an office nook, NEARLY 18 FT Living Room CEILINGS, UPGRADED KITCHEN AND BATHROOMS WITH GRANITE COUNTERS, 42" WOOD KITCHEN CABINETS and FARMHOUSE STYLE sink with space for breakfast table, SAMSUNG stainless steel appliances, touchscreen digital door lock with fingerprint access capability, irrigation metered system. Floating stairs lead to PRIVATE LOFT with glass walled MASTER ROOM EN-SUITE to relax and unwind. MASTER BATH offers spacious walk-in closet, bathtub, fully tiled shower and upgraded dual sink vanity. On the opposite side of a home are located guest BEDROOMS that share stunning Jack and Jill BATHROOM with FULLY TILED MODERN RAIN DROP STYLE SHOWER HEAD. Tranquil patio with lush planters and greenery provides private oasis after hard day of work and creates a perfect setting for entertaining and outdoor grilling. This home centrally located with 4 minutes away from popular manicured CYPRESS SPRING PARK sprinkled with basketball courts, jogging trails, playgrounds, dog parks, grills and more. CLOSE PROXIMITY TO DOWNTOWN ORLANDO, stadiums, shops, restaurants, and easy access unto major highways makes this home irresistible and rare chance to own a property of this caliber. TV does not convey. A MUST SEE! Schedule your private tour today!

    This property is off market, which means it's not currently listed for sale or rent on Zillow. This may be different from what's available on other websites or public sources.

    Originating MLS: West Volusia

    Facts & features

    Interior

    Bedrooms & bathrooms
    • Bedrooms: 3
    • Bathrooms: 4
    • Full bathrooms: 3
    • 1/2 bathrooms: 1
    Heating
    • Forced air
    Cooling
    • Central
    Appliances
    • Included: Dishwasher, Microwave, Range / Oven, Refrigerator
    • Laundry: In Garage
    Features
    • Ceiling Fans(s), Eating Space In Kitchen, High Ceiling(s), Open Floorplan, Walk-In Closet(s), Solid Wood Cabinets, Thermostat, Living Room/Dining Room Combo, Cathedral Ceiling(s), Vaulted Ceiling(s), Coffered Ceiling(s)
    • Flooring: Tile, Carpet, Hardwood
    • Windows: Blinds, Drapes
    • Has fireplace: Yes
    • Fireplace features: Living Room, Wood Burning
    Interior area
    • Structure area source: Public Records
    • Total interior livable area: 2,564 sqft

    Property

    Parking
    • Total spaces: 2
    • Parking features: Garage - Attached
    Features
    • Levels: Multi/Split
    • Patio & porch: Patio, Porch, Screened, Covered, Rear Porch, Enclosed
    • Exterior features: Wood
    • Fencing: Wood
    • Has view: Yes
    • View description: Water
    • Has water view: Yes
    • Water view: Water
    Lot
    • Size: 10,110 Square Feet
    • Dimensions: 110x101.23
    • Features: In City Limits, Sidewalk, Street Paved, Cul-de-sac, Street Dead-End
    • Residential vegetation: Mature Landscaping, Trees/Landscaped, Oak Trees, Wooded
    Details
    • Parcel number: 292311962200050
    • Zoning: R-1AA

    Construction

    Type & style
    • Home type: SingleFamily
    • Architectural style: Traditional
    • Property subtype: Single Family Residence
    Materials
    • Wood
    • Roof: Composition
    Condition
    • Year built: 1980

    Utilities & green energy

    • Sewer: Public Sewer
    • Water: Public
    • Utilities for property: Public, Street Lights, Sprinkler Meter

    Community & HOA

    Community
    • Security: Smoke Detector(s)
    • Subdivision: RAYMAR MANOR ADD
    Location
    • Region: Orlando

    Financial & listing details

    • Price per square foot: $207/sqft
    • Tax assessed value: $446,229
    • Annual tax amount: $4,619
    • Listing terms: Cash, Conventional, FHA, VA Loan
    • Ownership: Fee Simple

    Price history

    DateEventPrice
    12/1/2020Sold$340,000-4.1%$133/sqft
    Source: Public Record Report a problem
    10/22/2020Pending sale$354,500$138/sqft
    Source: CHARLES RUTENBERG REALTY ORLAN #O5889435 Report a problem
    10/8/2020Listing removed$2,420$1/sqft
    Source: CHARLES RUTENBERG REALTY ORLAN #O5896032 Report a problem
    10/5/2020Price change$354,500-2.7%$138/sqft
    Source: CHARLES RUTENBERG REALTY ORLANDO #O5889435 Report a problem
    10/1/2020Listed for rent$2,420$1/sqft
    Source: CHARLES RUTENBERG REALTY ORLANDO #O5896032 Report a problem
    9/24/2020Pending sale$364,500$142/sqft
    Source: CHARLES RUTENBERG REALTY ORLANDO #O5889435 Report a problem
    9/10/2020Price change$364,500-7.7%$142/sqft
    Source: CHARLES RUTENBERG REALTY ORLANDO #O5889435 Report a problem
    9/2/2020Listed for sale$395,000+33%$154/sqft
    Source: CHARLES RUTENBERG REALTY ORLANDO #O5889435 Report a problem
    8/15/2019Sold$297,000-3.9%$116/sqft
    Source: Public Record Report a problem
    7/10/2019Pending sale$309,000$121/sqft
    Source: Oviedo - WEICHERT, REALTORS - Hallmark Properties #O5740461 Report a problem
    6/10/2019Listed for sale$309,000$121/sqft
    Source: WEICHERT REALTORS HALLMARK PROPERTIES #O5740461 Report a problem
    6/3/2019Pending sale$309,000$121/sqft
    Source: Oviedo - WEICHERT, REALTORS - Hallmark Properties #O5740461 Report a problem
    4/18/2019Price change$309,000-3.1%$121/sqft
    Source: Oviedo - WEICHERT, REALTORS - Hallmark Properties #O5740461 Report a problem
    2/11/2019Price change$319,000-3%$124/sqft
    Source: Oviedo - WEICHERT, REALTORS - Hallmark Properties #O5740461 Report a problem
    1/4/2019Price change$329,000-3.2%$128/sqft
    Source: Oviedo - WEICHERT, REALTORS - Hallmark Properties #O5740461 Report a problem
    10/15/2018Listed for sale$339,900+112.4%$133/sqft
    Source: WEICHERT REALTORS HALLMARK PROPERTIES #O5740461 Report a problem
    12/6/2002Sold$160,000+28%$62/sqft
    Source: Public Record Report a problem
    6/15/1998Sold$125,000+3.2%$49/sqft
    Source: Public Record Report a problem
    8/19/1996Sold$121,100$47/sqft
    Source: Public Record Report a problem

    Public tax history

    YearProperty taxesTax assessment
    2024$4,619 +7.3%$305,642 +3%
    2023$4,306 +3.7%$296,740 +3%
    2022$4,152 +1.6%$288,097 +3%
    2021$4,087 +8%$279,706 +8%
    2020$3,784 -19.8%$258,977 -3.2%
    2019$4,721 +8.2%$267,631 +10%
    2018$4,362 $243,301 -0.7%
    2017$4,362 +6.6%$245,120 +4.5%
    2016$4,093 +5%$234,492 +18.6%
    2015$3,897 +22.1%$197,693 +19%
    2014$3,191 +1.2%$166,177 +0.8%
    2013$3,152 +0.4%$164,790 +1.2%
    2012$3,140 -2.1%$162,832 -2%
    2011$3,209 -4.2%$166,238 -7.6%
    2010$3,348 $179,957 -12%
    2009-- $204,453 -19%
    2008$4,399 +79.7%$252,513 -2.4%
    2007$2,449 -5.5%$258,806 +8.9%
    2006$2,592 +0.8%$237,653 +37.3%
    2005$2,572 +4.9%$173,128 +14.2%
    2004$2,452 +0.4%$151,589 +3.3%
    2003$2,441 +6.9%$146,791 -12.3%
    2002$2,283 -0.7%$167,368 +8.3%
    2001$2,299 +2.3%$154,568 +16.8%
    2000$2,248 $132,335
    Find assessor info on the county website

    Neighborhood: 32839

    Nearby schools

    GreatSchools rating
    Schools provided by the listing agent
    • Elementary: Pineloch Elem
    • Middle: Memorial Middle
    • High: Oak Ridge High

    Source: The MLS. This data may not be complete. We recommend contacting the local school district to confirm school assignments for this home.

    Get a cash offer in 3 minutes
    Find out how much your home could sell for in as little as 3 minutes with a no-obligation cash offer.
    Estimated market value
    $529,500
    Get a cash offer in 3 minutes
    Find out how much your home could sell for in as little as 3 minutes with a no-obligation cash offer.
    Estimated market value
    $529,500