Welcome to 4428 Seneca Avenue, a charming bungalow nestled in the heart of St. Elmo, one of Chattanooga's most eclectic and vibrant neighborhoods. This beautifully refurbished 2-bedroom, 2-bath home offers stunning views of Lookout Mountain right from the front porch, setting the perfect backdrop for morning coffee or evening relaxation. Step inside to discover an inviting open-concept layout featuring gleaming hardwood floors throughout with new windows (updated in 2017) that flood the space with natural light. The living room showcases a cozy wood-burning fireplace, creating the perfect ambiance for chilly evenings. Just off the kitchen, a separate dining room provides an ideal space for entertaining friends and family.
The primary en suite is a dreamy retreat, boasting a recently remodeled bathroom designed with comfort and style in mind. The second full bath also features tasteful upgrades, ensuring a modern feel while preserving the home's classic charm. A dedicated laundry room, complete with a washer and dryer (that convey with an acceptable offer), adds convenience to daily living. Downstairs, you'll find abundant storage space in the unfinished basement, accessible through a walk-out garage door, along with an attached one-car garage for secure parking.
Recent updates to the home include an upgraded floor plan to a 2-bedroom, 2-bath configuration in 2020, as well as modernized plumbing, electrical systems, a gas water heater, and new appliances. Roof repairs were also completed in 2020, giving you peace of mind for years to come. Off-street parking ensures convenience, while a flourishing herb garden and a fire pit hangout area at the top of the quarter acre backyard (boasting even better mountain views) invite you to enjoy outdoor living at its finest. Just steps from the Virginia Ave Greenway, this home is ideally situated in the historic St. Elmo neighborhood. Known for its walkability and welcoming community vibe, St. Elmo offers a range of unique amenities, including the Virginia Ave bike path, local grocery stores, the post office, restaurants, shopping, an updated playground, and scenic trails on Lookout Mountain and Hawkins Ridge. Whether you're exploring nearby waterfalls or enjoying local eateries, this location promises the perfect balance of nature and urban convenience.
Don't miss the opportunity to call this St. Elmo charmer your own. Local lenders are preferred. Schedule your showing today!
Sold for $445,000
$445,000
4428 Seneca Ave, Chattanooga, TN 37409
2beds
1,324sqft
Single Family Residence
Built in 1928
10,454 Square Feet Lot
$448,400 Zestimate®
$336/sqft
$2,241 Estimated rent
Home value
$448,400
$413,000 - $484,000
$2,241/mo
Zestimate® history
Owner options
List your home for rent
$2,241/mo
Rent Zestimate®
Find your next renter with Zillow Rental Manager. Plus, with online applications, you can quickly screen prospective tenants – for free.
$2,241/mo
Rent Zestimate®
Refinance and save
$2,779/mo
Est. payment
Refinancing to a lower rate could help reduce your monthly payments and save thousands over the life of the loan.
$2,779/mo
Est. payment
Explore your selling options
Work with a Zillow partner agent
Leverage their expertise and Zillow's premium Showcase listings to get your home seen by more buyers.
Get startedList with your own agent
Get your home in front of millions of buyers by listing it on Zillow.
Learn how to do itSell it yourself
Take full control of how buyers see your home on Zillow by listing For Sale by Owner (FSBO).
List your homeWhat's special
Mountain viewsCozy wood-burning fireplaceFront porchUnfinished basementFlourishing herb gardenFire pit hangout areaNew windows
Zillow last checked:
Listing updated:
Listed by:
Crisler Torrence 601-842-9690,
Real Estate Partners Chattanooga LLC,
Sarah E Brogdon 423-290-4416,
Real Estate Partners Chattanooga LLC
Bought with:
Sally Bacon, 319867
Keller Williams Realty
Source: Greater Chattanooga Realtors,MLS#: 1512512
Facts & features
Interior
Bedrooms & bathrooms
- Bedrooms: 2
- Bathrooms: 2
- Full bathrooms: 2
Heating
- Central, Natural Gas
Cooling
- Central Air, Electric
Appliances
- Included: Dryer, Dishwasher, Free-Standing Gas Range, Gas Water Heater, Refrigerator, Washer
- Laundry: Electric Dryer Hookup, Laundry Room, Main Level, Washer Hookup
Features
- Ceiling Fan(s), Double Vanity, Open Floorplan, Primary Downstairs, Smart Light(s), Tub/shower Combo, En Suite, Separate Dining Room
- Flooring: Hardwood, Tile
- Windows: Insulated Windows, Shades, Vinyl Frames
- Basement: Partial,Unfinished
- Number of fireplaces: 1
- Fireplace features: Living Room, Wood Burning
Interior area
- Total structure area: 1,324
- Total interior livable area: 1,324 sqft
- Finished area above ground: 1,324
Property
Parking
- Total spaces: 1
- Parking features: Basement, Concrete, Garage, Off Street, Garage Faces Front
- Attached garage spaces: 1
Features
- Levels: One
- Patio & porch: Porch, Porch - Covered
- Exterior features: Fire Pit, Rain Gutters
- Has view: Yes
- View description: Mountain(s), Other
Lot
- Size: 10,454 Square Feet
- Dimensions: 50 x 210
- Features: Garden, Landscaped, Many Trees, Sloped, Views, Wooded
Details
- Parcel number: 167b N 005
- Other equipment: Other
Construction
Type & style
- Home type: SingleFamily
- Property subtype: Single Family Residence
Materials
- Stone, Vinyl Siding
- Foundation: Brick/Mortar, Stone
- Roof: Asphalt,Shingle
Condition
- New construction: No
- Year built: 1928
Utilities & green energy
- Sewer: Public Sewer
- Water: Public
- Utilities for property: Cable Available, Electricity Available, Sewer Connected
Community & HOA
Community
- Features: Playground, Sidewalks
- Security: Smoke Detector(s), Security Lights, Security System
- Subdivision: Ridgeway Addn
HOA
- Has HOA: No
Location
- Region: Chattanooga
Financial & listing details
- Price per square foot: $336/sqft
- Tax assessed value: $414,600
- Annual tax amount: $3,093
- Date on market: 5/13/2025
- Listing terms: Cash,Conventional,FHA,VA Loan
- Road surface type: Asphalt
Price history
| Date | Event | Price |
|---|---|---|
| 6/11/2025 | Sold | $445,000+2.3%$336/sqft |
Source: Greater Chattanooga Realtors #1512512 Report a problem | ||
| 5/14/2025 | Contingent | $435,000$329/sqft |
Source: Greater Chattanooga Realtors #1512512 Report a problem | ||
| 5/13/2025 | Listed for sale | $435,000+54%$329/sqft |
Source: Greater Chattanooga Realtors #1512512 Report a problem | ||
| 5/26/2020 | Sold | $282,500+2.7%$213/sqft |
Source: Public Record Report a problem | ||
| 4/29/2020 | Listed for sale | $275,000+45.9%$208/sqft |
Source: Uptown Firm, LLC #1317006 Report a problem | ||
| 5/23/2017 | Sold | $188,500$142/sqft |
Source: Public Record Report a problem | ||
| 4/3/2017 | Pending sale | $188,500$142/sqft |
Source: RE/MAX Renaissance Realtors #1261526 Report a problem | ||
| 4/1/2017 | Listed for sale | $188,500+34.6%$142/sqft |
Source: RE/MAX Renaissance Realtors #1261526 Report a problem | ||
| 11/9/2015 | Sold | $140,000+191.7%$106/sqft |
Source: Public Record Report a problem | ||
| 9/24/2010 | Sold | $48,000-12.7%$36/sqft |
Source: Public Record Report a problem | ||
| 9/4/2010 | Listed for sale | $55,000$42/sqft |
Source: Re/Max Renaissance Realtors #1152304 Report a problem | ||
Public tax history
| Year | Property taxes | Tax assessment |
|---|---|---|
| 2025 | $1,571 +1.8% | $103,650 +50.3% |
| 2024 | $1,543 | $68,950 |
| 2023 | $1,543 | $68,950 |
| 2022 | $1,543 | $68,950 |
| 2021 | $1,543 +48.5% | $68,950 +83.5% |
| 2020 | $1,039 | $37,575 |
| 2019 | $1,039 | $37,575 |
| 2018 | $1,039 -48.6% | $37,575 +4.6% |
| 2017 | $2,021 +126.4% | $35,925 |
| 2016 | $893 | -- |
| 2015 | $893 | $15,325 |
| 2014 | $893 +110% | -- |
| 2013 | $425 | $15,325 -0.3% |
| 2012 | $425 | $15,375 |
| 2011 | $425 | $15,375 |
| 2010 | $425 -41.2% | $15,375 |
| 2009 | $723 | $15,375 +43.7% |
| 2008 | -- | $10,700 |
| 2007 | -- | $10,700 |
| 2006 | -- | $10,700 |
| 2005 | -- | $10,700 +48.6% |
| 2004 | -- | $7,200 |
| 2003 | -- | $7,200 |
| 2002 | -- | $7,200 |
| 2001 | -- | $7,200 +9.5% |
| 2000 | -- | $6,575 |
Find assessor info on the county website
Neighborhood: Saint Elmo
Nearby homes
- $200,800-- bd1 ba1.1k sqft4426 Seneca Ave, Chattanooga, TN 37409Off Market
- $290,600-- bd3 ba1.4k sqft4430 Seneca Ave, Chattanooga, TN 37409Off Market
- $--1 bd1 ba535 sqft4430 Seneca Ave #A, Chattanooga, TN 37409Off Market

- $--2 bd2 ba785 sqft4430 Seneca Ave APT B, Chattanooga, TN 37409Off Market
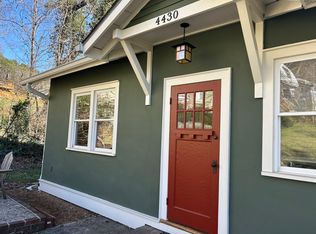
- $216,900-- bd1 ba1.1k sqft4424 Seneca Ave, Chattanooga, TN 37409Off Market
- $75,0001 acre1315 W 45th St, Chattanooga, TN 37409Off Market
- $--3 bd3 ba2.2k sqft1311 W 45th St #1, Chattanooga, TN 37409Off Market
- $--2 bd2 ba1.7k sqft1311 W 45th St #B, Chattanooga, TN 37409Off Market
Nearby schools
GreatSchools rating
- 2/10Calvin Donaldson Environmental Science AcademyGrades: PK-5Distance: 0.9 mi
- 5/10Lookout Valley Middle / High SchoolGrades: 6-12Distance: 3.2 mi
Schools provided by the listing agent
- Elementary: Calvin Donaldson Elementary
- Middle: Lookout Valley Middle
- High: Lookout Valley High
Source: Greater Chattanooga Realtors. This data may not be complete. We recommend contacting the local school district to confirm school assignments for this home.
Get a cash offer in 3 minutes
Find out how much your home could sell for in as little as 3 minutes with a no-obligation cash offer.
Estimated market value
$448,400
Get a cash offer in 3 minutes
Find out how much your home could sell for in as little as 3 minutes with a no-obligation cash offer.
Estimated market value
$448,400
- Tennessee
- Hamilton County
- Chattanooga
- 37409
- Saint Elmo
- 4428 Seneca Ave
