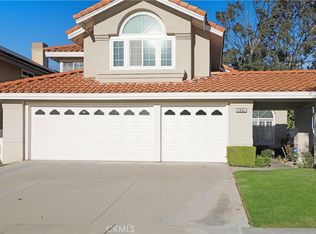
Welcome home to Eagle Glen. This gorgeous home features a fantastic floorplan, and a large 13,643 sq.ft lot. This home is just down the street from the highly regarded Woodrow Wilson Elementary School, parks, and also just down the hill from the Eagle Glen Golf Club, tennis courts, and pickle ball courts. The home sits elevated above the street at the top of a generous driveway with room for 4 cars. The front of the home has a shaded front porch, and a double door entry. You enter into a foyer where you are greeted by stunning high ceilings in the formal living room, and a dramatic staircase. Everything about this house is geared towards comfortable living and entertaining. The next room you arrive at is the formal dining room which overlooks the living room. The rear of the house contains the gigantic family room, breakfast nook, and chefs kitchen which includes a center island you can pull up a half dozen barstools. The floor plan has one full ensuite bedroom/bathroom on the main floor as well as a separate powder room. Upstairs, you have 4 full bedrooms, as well as a secondary family room. This home feels much larger than the advertised square footage, and you'll really feel it in the grand primary bedroom suite. The back yard is expansive, and features a tranquil water feature, and also a putting green. Home is available partially furnished or unfurnished.
House for rent
Singlefamily
Available now
Cats, small dogs OK
Air conditioner, central air
In unit laundry
7 Attached garage spaces parking
Central
What's special
Shaded front porchElevated above the streetGrand primary bedroom suiteDramatic staircaseBreakfast nookGigantic family roomDouble door entry
- 24 days |
- -- |
- -- |
Zillow last checked:
Listing updated:
Travel times

Let’s turn your rent into credit progress
Build credit history with every on-time payment and get credit for the payment you’re already making.
Facts & features
Interior
Bedrooms & bathrooms
- Bedrooms: 6
- Bathrooms: 5
- Full bathrooms: 4
- 1/2 bathrooms: 1
Rooms
- Room types: Bathroom, Bedroom, Bonus Room, Entry/Foyer, Exercise Room, Family Room, Foyer, Game Room, Great Room, Guest Quarters, Kitchen, Laundry, Library, Living Room, Loft, Media Room, Office, Primary Bathroom, Primary Bedroom
Heating
- Central
Cooling
- Air Conditioner, Central Air
Appliances
- Included: Dryer, Refrigerator, Washer
- Laundry: In Unit, Inside, Laundry Room
Features
- Bar, Bedroom on Main Level, Block Walls, Breakfast Area, Breakfast Bar, Ceiling Fan(s), Ceiling Fan(s), Crown Molding, Dressing Area, Eat-in Kitchen, Entrance Foyer, Granite Counters, High Ceilings, In-Law Floorplan, Jack and Jill Bath, Loft, Open Floorplan, Pantry, Pantry, Partially Furnished, Recessed Lighting, Separate/Formal Dining Room, Stone Counters, Two Story Ceilings
- Flooring: Carpet, Stone
- Has fireplace: Yes
- Furnished: Yes
Interior area
- Total interior livable area: 4,136 sqft
Property
Parking
- Total spaces: 7
- Parking features: Attached, Driveway, Garage, Open
- Has attached garage: Yes
- Has uncovered spaces: Yes
- Details: Contact manager
Features
- Stories: 2
- Exterior features: Block Walls, Breakfast Area, Dressing Area, Entrance Foyer, Foothills, Gutter(s), Jack And Jill Bath, Lighting, Loft, Partially Furnished, Rain Gutters, Separate/Formal Dining Room, Sprinkler System, Two Story Ceilings, Yard
- Pool features: Contact manager
- Has view: Yes
- View description: Hills
Lot
- Features: Front Yard, Landscaped, Level, Secluded
Details
- Additional structures: Garage(s)
- Parcel number: 282362017
Construction
Type & style
- Home type: SingleFamily
- Architectural style: Mediterranean
- Property subtype: SingleFamily
Materials
- Roof: Concrete
Condition
- Year built: 1999
Community & HOA
Community
- Features: Curbs, Golf, Park, Suburban
Location
- Region: Corona
Financial & listing details
- Lease term: 12 Months,24 Months
Nearby apartments for rent

Price history
| Date | Event | Price |
|---|---|---|
| 10/11/2026 | Listed for rent | $5,500$1/sqft |
Source: CRMLS #OC26217607 Report a problem | ||
| 3/13/2019 | Sold | $735,000-2%$178/sqft |
Source: Public Record Report a problem | ||
| 2/27/2019 | Pending sale | $749,990$181/sqft |
Source: Griffin Real Estate, Inc. #IG19038649 Report a problem | ||
| 11/27/2018 | Price change | $749,9900%$181/sqft |
Source: Griffin Real Estate, Inc. #IG18280582 Report a problem | ||
| 11/21/2018 | Price change | $749,999-1.3%$181/sqft |
Source: Griffin Real Estate, Inc. #IG18258651 Report a problem | ||
| 10/25/2018 | Price change | $759,999-1.3%$184/sqft |
Source: Griffin Real Estate, Inc. #IG18258651 Report a problem | ||
| 9/14/2018 | Price change | $769,990-1.3%$186/sqft |
Source: Griffin Real Estate, Inc. #IG18217701 Report a problem | ||
| 8/2/2018 | Price change | $779,990-1.9%$189/sqft |
Source: Griffin Real Estate, Inc. #IG18183266 Report a problem | ||
| 7/30/2018 | Price change | $795,000-0.1%$192/sqft |
Source: Griffin Real Estate, Inc. #IG18183266 Report a problem | ||
| 7/20/2018 | Price change | $795,990-0.5%$192/sqft |
Source: Griffin Real Estate, Inc. #IG18153371 Report a problem | ||
| 6/30/2018 | Listed for sale | $799,990+35.3%$193/sqft |
Source: Griffin Real Estate, Inc. #IG18153371 Report a problem | ||
| 3/28/2018 | Sold | $591,464+46.2%$143/sqft |
Source: Public Record Report a problem | ||
| 7/27/2017 | Listing removed | -- |
Source: Hudson & Marshall Report a problem | ||
| 6/9/2017 | Listed for sale | -- |
Source: Hudson & Marshall Report a problem | ||
| 6/16/2000 | Sold | $404,500$98/sqft |
Source: Public Record Report a problem | ||