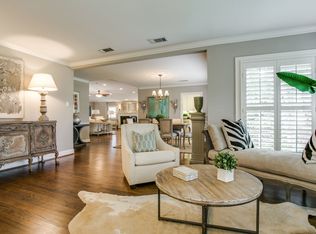
This delightful University Park cottage, feeding to Hyer Elementary, has been a happy home filled with laughter, family gatherings, and the joy of everyday living. It’s a home that welcomes everyone— anyone wanting to put down roots in one of the most cherished neighborhoods in Highland Park ISD. Lovingly maintained and thoughtfully updated, this home sits on an oversized 83x145 lot that offers both space and possibility, with a deep backyard ideal for play, entertaining, or even future expansion. Inside, natural light fills a versatile layout that lives easily for any lifestyle, with a downstairs primary suite, a professional-grade kitchen, and flexible spaces including two home offices, a cozy living room with fireplace, and a sunny dining area open to the kitchen, where the homeowner is a professional baker. The generous front entry can serve as a welcoming sitting area or gallery, adding to the home’s charm and livability. Upstairs, two spacious bedrooms, built-ins, and ample storage provide room for everyone. Set among tree-lined streets and friendly neighbors, this home’s location is truly special—walkable to Hyer Elementary, local restaurants, coffee shops, and exercise studios along Lovers Lane. The longtime owners have treasured every moment here, and now this cheerful, inviting home is ready to welcome its next chapter and new memories.
Sold
Price Unknown
4428 Southwestern Blvd, Dallas, TX 75225
4beds
3,023sqft
Single Family Residence
Built in 1940
0.25 Acres Lot
$2,010,200 Zestimate®
$--/sqft
$6,119 Estimated rent
Home value
$2,010,200
$1.85M - $2.19M
$6,119/mo
Zestimate® history
Owner options
List your home for rent
$6,119/mo
Rent Zestimate®
Find your next renter with Zillow Rental Manager. Plus, with online applications, you can quickly screen prospective tenants – for free.
$6,119/mo
Rent Zestimate®
Refinance and save
Refinancing to a lower rate could help reduce your monthly payments and save thousands over the life of the loan.
Explore your selling options
Work with a Zillow partner agent
Leverage their expertise and Zillow's premium Showcase listings to get your home seen by more buyers.
Get startedList with your own agent
Get your home in front of millions of buyers by listing it on Zillow.
Learn how to do itSell it yourself
Take full control of how buyers see your home on Zillow by listing For Sale by Owner (FSBO).
List your homeWhat's special
Deep backyardSunny dining areaFlexible spacesTwo spacious bedroomsNatural lightGenerous front entryProfessional-grade kitchen
Zillow last checked:
Listing updated:
Listed by:
Susan Baldwin 0512725 214-763-1591,
Allie Beth Allman & Assoc. 214-521-7355
Bought with:
Lindsey Malloy
Compass RE Texas, LLC.
Source: NTREIS,MLS#: 21089426
Facts & features
Interior
Bedrooms & bathrooms
- Bedrooms: 4
- Bathrooms: 3
- Full bathrooms: 2
- 1/2 bathrooms: 1
Primary bedroom
- Features: Dual Sinks, Double Vanity, En Suite Bathroom, Garden Tub/Roman Tub, Sitting Area in Primary, Separate Shower, Walk-In Closet(s)
- Level: First
- Dimensions: 19 x 14
Bedroom
- Features: Split Bedrooms
- Level: First
- Dimensions: 15 x 10
Bedroom
- Features: Split Bedrooms
- Level: Second
- Dimensions: 15 x 13
Bedroom
- Features: Split Bedrooms
- Level: Second
- Dimensions: 13 x 13
Bonus room
- Level: First
- Dimensions: 15 x 11
Dining room
- Level: First
- Dimensions: 13 x 13
Kitchen
- Features: Breakfast Bar, Built-in Features, Ceiling Fan(s), Eat-in Kitchen, Kitchen Island, Pantry
- Level: First
- Dimensions: 19 x 12
Living room
- Features: Fireplace
- Level: First
- Dimensions: 20 x 13
Office
- Level: First
- Dimensions: 13 x 7
Office
- Level: First
- Dimensions: 14 x 7
Heating
- Central, Natural Gas, Zoned
Cooling
- Central Air, Electric, Zoned
Appliances
- Included: Some Gas Appliances, Built-In Gas Range, Built-In Refrigerator, Double Oven, Gas Cooktop, Disposal, Gas Range, Plumbed For Gas, Range, Refrigerator, Some Commercial Grade, Vented Exhaust Fan
- Laundry: Washer Hookup, Dryer Hookup, ElectricDryer Hookup, In Hall
Features
- Decorative/Designer Lighting Fixtures, Double Vanity, Eat-in Kitchen, High Speed Internet, Cable TV, Walk-In Closet(s), Wired for Sound
- Flooring: Carpet, Ceramic Tile, Hardwood, Wood
- Windows: Window Coverings
- Has basement: No
- Number of fireplaces: 1
- Fireplace features: Living Room, Wood Burning
Interior area
- Total interior livable area: 3,023 sqft
Property
Parking
- Parking features: Drive Through, Driveway, Kitchen Level, Outside, Parking Pad, Private
- Has uncovered spaces: Yes
Features
- Levels: Two
- Stories: 1
- Exterior features: Garden, Private Yard, Rain Gutters
- Pool features: None
- Fencing: Wood
Lot
- Size: 0.25 Acres
- Dimensions: 83 x 145
- Features: Back Yard, Corner Lot, Lawn, Landscaped, Subdivision, Few Trees
Details
- Parcel number: 60090500150170000
Construction
Type & style
- Home type: SingleFamily
- Architectural style: Ranch,Traditional,Detached
- Property subtype: Single Family Residence
Materials
- Brick, Wood Siding
- Foundation: Pillar/Post/Pier
- Roof: Composition
Condition
- Year built: 1940
Utilities & green energy
- Sewer: Public Sewer
- Water: Public
- Utilities for property: Electricity Available, Electricity Connected, Natural Gas Available, Sewer Available, Separate Meters, Water Available, Cable Available
Community & HOA
Community
- Features: Curbs, Sidewalks
- Security: Prewired, Security System Owned, Security System
- Subdivision: IDLEWILD
HOA
- Has HOA: No
Location
- Region: Dallas
Financial & listing details
- Tax assessed value: $1,975,890
- Annual tax amount: $19,204
- Date on market: 10/25/2025
- Cumulative days on market: 139 days
- Listing terms: Cash,Conventional
- Exclusions: See Agent.
- Electric utility on property: Yes
Price history
| Date | Event | Price |
|---|---|---|
| 4/15/2026 | Sold | -- |
Source: NTREIS #21089426 Report a problem | ||
| 3/18/2026 | Pending sale | $2,110,000$698/sqft |
Source: NTREIS #21089426 Report a problem | ||
| 11/29/2025 | Price change | $2,110,000-1.9%$698/sqft |
Source: NTREIS #21089426 Report a problem | ||
| 10/25/2025 | Listed for sale | $2,150,000-2.1%$711/sqft |
Source: NTREIS #21089426 Report a problem | ||
| 8/7/2025 | Listing removed | $2,195,000$726/sqft |
Source: NTREIS #20951639 Report a problem | ||
| 5/29/2025 | Listed for sale | $2,195,000$726/sqft |
Source: NTREIS #20951657 Report a problem | ||
Public tax history
| Year | Property taxes | Tax assessment |
|---|---|---|
| 2025 | $19,204 +5.8% | $1,975,890 |
| 2024 | $18,150 +7.6% | $1,975,890 +19.7% |
| 2023 | $16,865 -5.9% | $1,651,080 +37% |
| 2022 | $17,923 -1.2% | $1,205,310 +5.3% |
| 2021 | $18,140 +2.9% | $1,144,670 |
| 2020 | $17,623 +9.4% | $1,144,670 +15.7% |
| 2019 | $16,104 -3.1% | $989,740 |
| 2018 | $16,615 +4.6% | $989,740 |
| 2017 | $15,878 +13% | $989,740 +6.1% |
| 2016 | $14,054 +20.5% | $932,460 +9.4% |
| 2015 | $11,660 | $852,120 +18.3% |
| 2014 | $11,660 | $720,570 |
| 2013 | -- | -- |
| 2012 | -- | -- |
| 2011 | -- | -- |
| 2010 | -- | -- |
| 2009 | -- | -- |
| 2008 | -- | -- |
| 2007 | -- | -- |
| 2005 | -- | -- |
| 2004 | -- | -- |
| 2003 | -- | -- |
| 2002 | -- | -- |
| 2001 | -- | -- |
Find assessor info on the county website
Neighborhood: Idlewild
Nearby homes
- $3,365,7003 bd2 ba2.2k sqft4424 Southwestern Blvd, Dallas, TX 75225Off Market
- $2,334,7004 bd3 ba3.7k sqft4433 Greenbrier Dr, Dallas, TX 75225Off Market
- $2,757,2004 bd4 ba4.5k sqft4416 Southwestern Blvd, Dallas, TX 75225Off Market
- $2,936,8004 bd5 ba3.3k sqft4429 Southwestern Blvd, Dallas, TX 75225Off Market
- $2,916,0004 bd6 ba4.6k sqft4425 Southwestern Blvd, Dallas, TX 75225Off Market
- $1,747,9003 bd1 ba1.4k sqft4425 Greenbrier Dr, Dallas, TX 75225Off Market
- $1,955,6003 bd2 ba2.3k sqft4421 Southwestern Blvd, Dallas, TX 75225Off Market
- $1,950,9003 bd3 ba2.3k sqft4412 Southwestern Blvd, Dallas, TX 75225Off Market
Nearby schools
GreatSchools rating
- 10/10Hyer Elementary SchoolGrades: PK-4Distance: 0.7 mi
- 10/10Highland Park Middle SchoolGrades: 7-8Distance: 1.7 mi
- 9/10Highland Park High SchoolGrades: 9-12Distance: 0.7 mi
Schools provided by the listing agent
- Elementary: Hyer
- Middle: Highland Park
- High: Highland Park
- District: Highland Park ISD
Source: NTREIS. This data may not be complete. We recommend contacting the local school district to confirm school assignments for this home.
Get a cash offer in 3 minutes
Find out how much your home could sell for in as little as 3 minutes with a no-obligation cash offer.
Estimated market value
$2,010,200
Get a cash offer in 3 minutes
Find out how much your home could sell for in as little as 3 minutes with a no-obligation cash offer.
Estimated market value
$2,010,200
- Texas
- Dallas County
- University Park
- 75225
- Idlewild
- 4428 Southwestern Blvd
Nearby cities
Nearby neighborhoods
Nearby zip codes
Other University Park Topics
