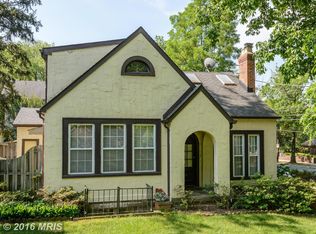
Nestled on a 5,750-square-foot flat lot in the coveted Town of Chevy Chase, this charming 1923 Colonial seamlessly blends timeless character with modern updates in an unbeatable location. A welcoming front porch sets the tone, inviting you inside to thoughtfully designed living spaces ideal for both everyday living and entertaining. The main level features a gracious living room that flows effortlessly into the dining area and a recently renovated chef’s kitchen, complete with quartz countertops, stainless steel appliances, and a peninsula perfect for casual dining and gathering. A cozy family room with a wood-burning fireplace and access to the side deck provides the perfect retreat, while a convenient powder room completes the level. Upstairs, you’ll find three well-proportioned bedrooms and two full baths, including a generous primary suite with large closets and a private en-suite bath. Pull-down attic access from the hall offers additional storage options. The lower level adds versatility with a recreation room, laundry area, and ample storage space. Outside, the flat, fenced rear yard is ideal for play or entertaining and is complemented by a deep garage and driveway parking for up to three cars. Perfectly positioned just steps from Trader Joe’s, Target, Metro, and the vibrant shops and restaurants of downtown Bethesda, this home offers the best of suburban charm with urban convenience.
Sold for $1,465,000
Zillow last checked:
Listing updated:
Bought with:
Carlos Garcia
Keller Williams Capital Properties
Virginia Gergoff, MD6483
Keller Williams Capital Properties
Source: Bright MLS,MLS#: MDMC2224638
Price history
| Date | Event | Price |
|---|---|---|
| 8/7/2026 | Sold | $1,465,000-2.3%$641/sqft |
Source:  Bright MLS #MDMC2224638 Report a problem Bright MLS #MDMC2224638 Report a problem | ||
| 7/6/2026 | Contingent | $1,499,000$656/sqft |
Source: Bright MLS #MDMC2224638 Report a problem | ||
| 4/30/2026 | Price change | $1,499,000-3.3%$656/sqft |
Source: Bright MLS #MDMC2224638 Report a problem | ||
| 4/10/2026 | Listed for sale | $1,550,000+36.3%$679/sqft |
Source: Bright MLS #MDMC2224638 Report a problem | ||
| 12/11/2019 | Sold | $1,137,000-1%$498/sqft |
Source: Public Record Report a problem | ||
| 10/25/2019 | Pending sale | $1,149,000$503/sqft |
Source: Long & Foster Real Estate, Inc. #MDMC681146 Report a problem | ||
| 10/16/2019 | Listed for sale | $1,149,000$503/sqft |
Source: Long & Foster Real Estate, Inc. #MDMC681146 Report a problem | ||
Nearby homes

Get a cash offer in 3 minutes
Find out how much your home could sell for in as little as 3 minutes with a no-obligation cash offer.
Estimated market value
$1,458,400
